

111 Main StreetSandwich, MA 02563MLS Number 22603411

  • Price: $2,950,000
  • Est. Mortgage of $/month
  • 1 Day on Market
$
$
%
$/month over payments
Federal 30-year interest rate: 6.49% last updated on Jul 9, 2026
* All Figures are estimates. Check with your bank or proposed mortgage company for actual interest rates.
This product uses the FRED® API but is not endorsed or certified by the Federal Reserve Bank of St. Louis.
  • 5Bedrooms
  • 3.76Acreage
  • 7Bathrooms
  • 1740Year Built
New Seabury Sotheby's International Realty
Office: 508.477.8300
12 Mallway
Mashpee, MA 02649
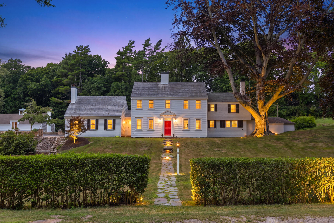
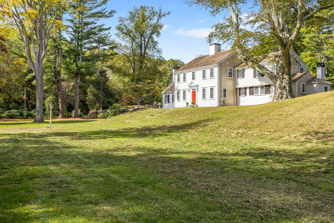
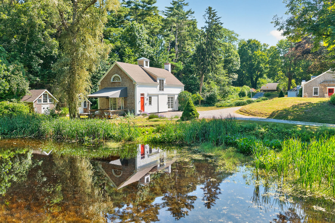
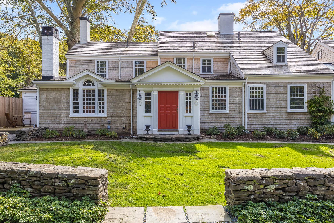
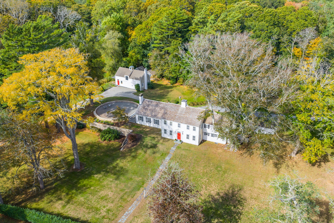
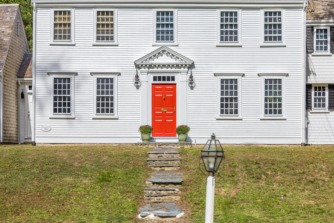
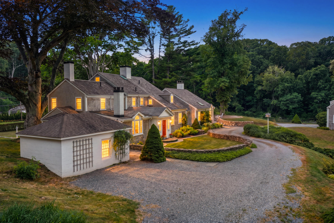
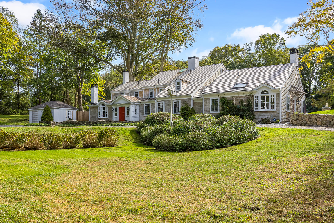
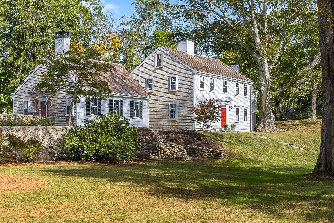
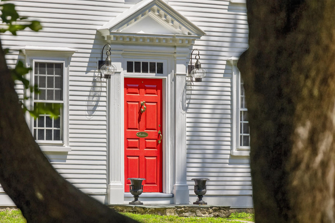
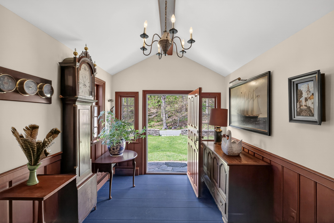
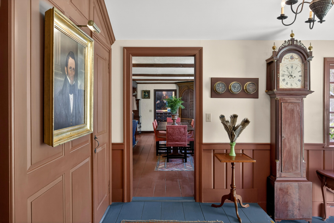
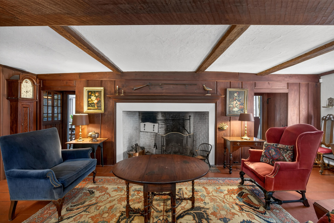
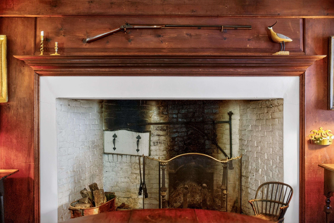
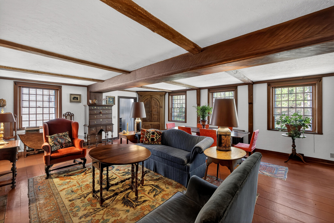
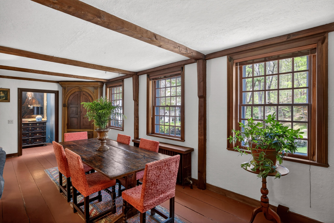
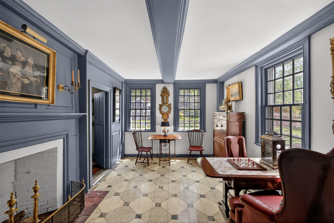
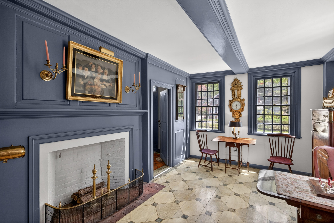
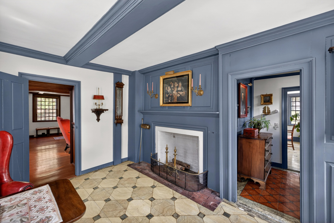
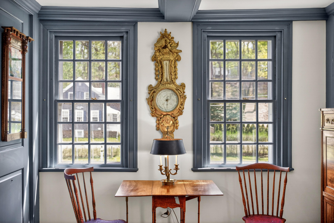
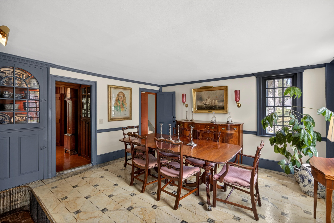
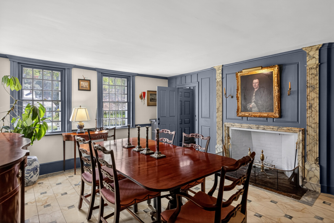
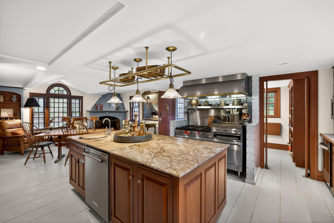
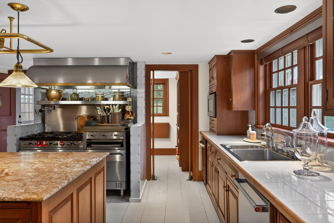
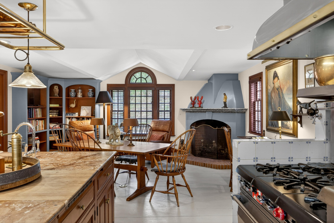
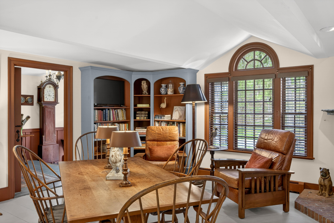
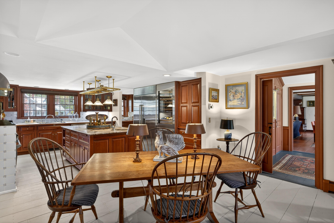
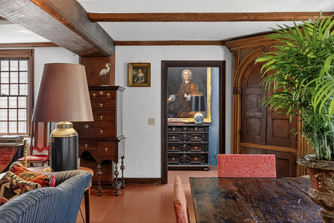
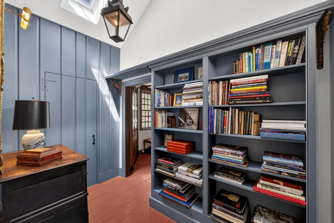
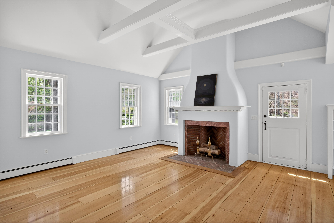
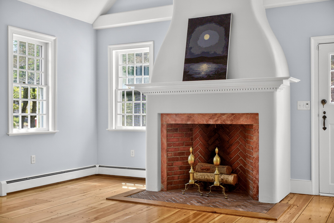
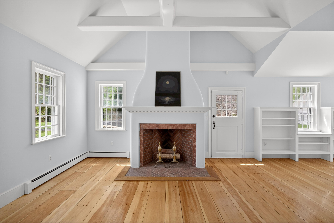
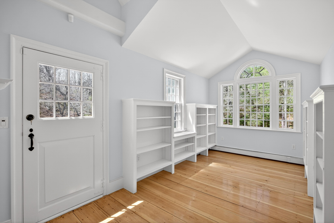
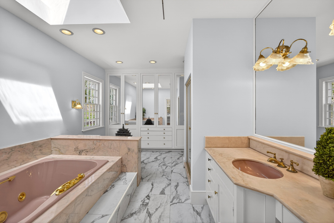
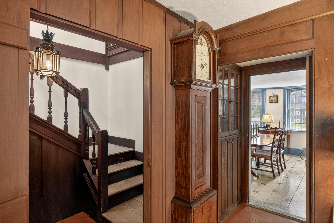
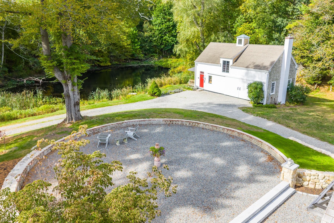
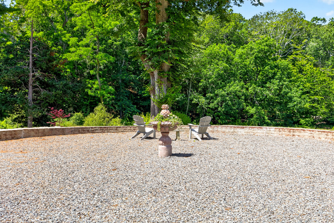
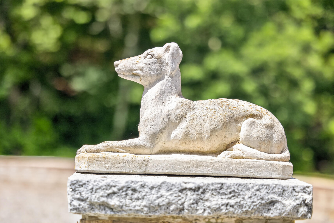
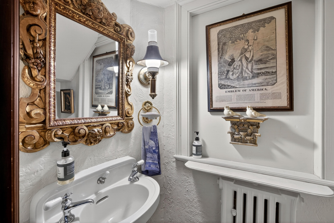
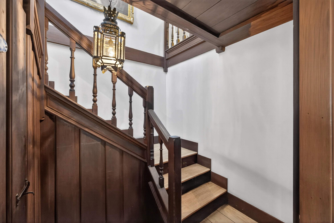
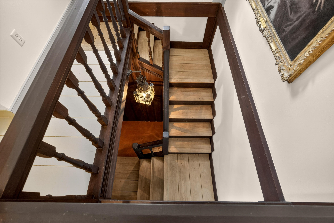
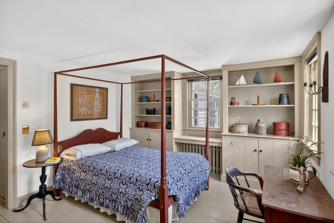
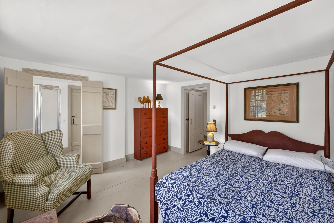
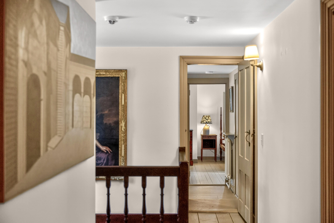
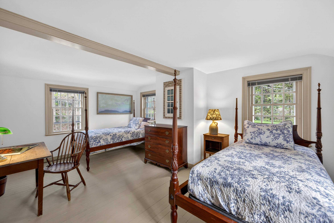
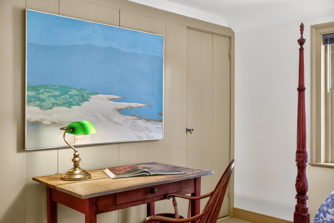
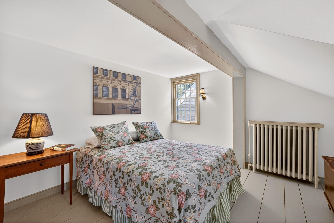
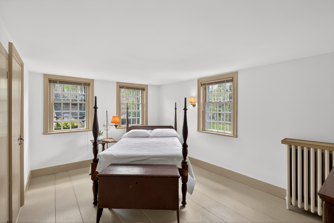
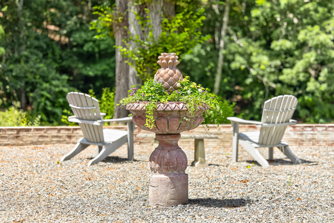
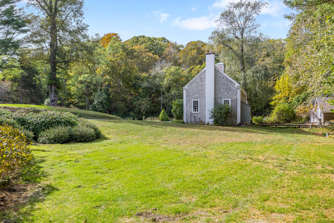
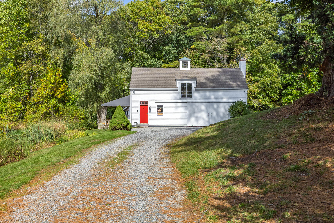
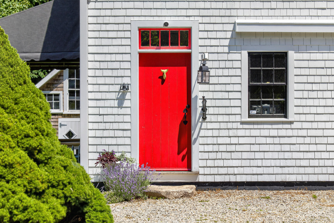
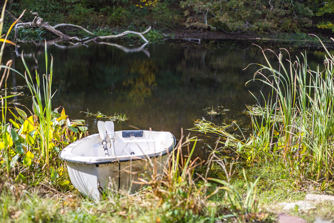
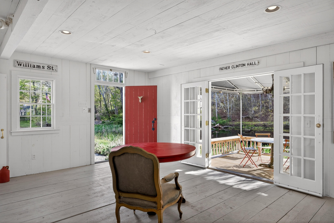
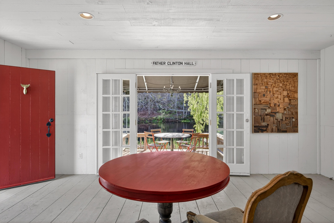
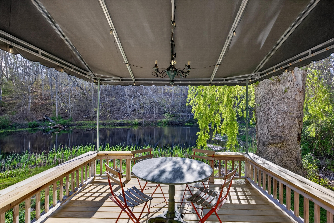
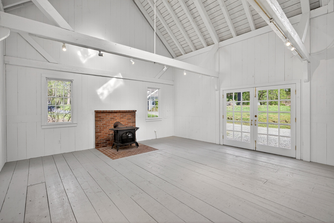
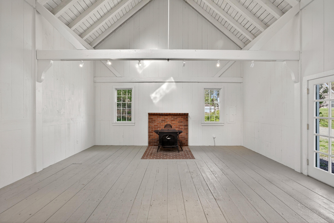
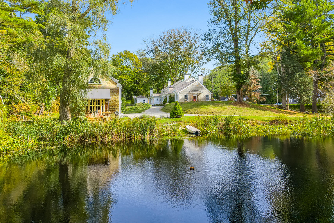
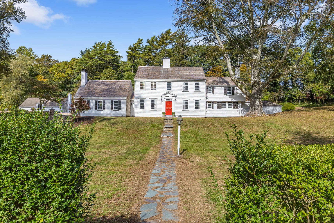
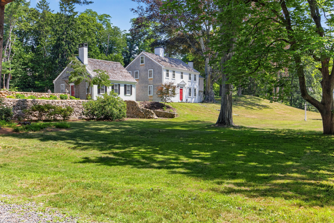
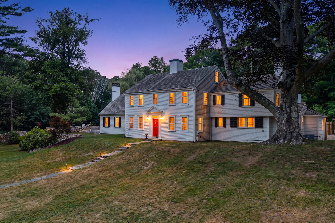
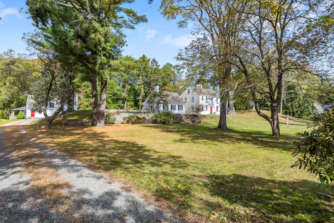
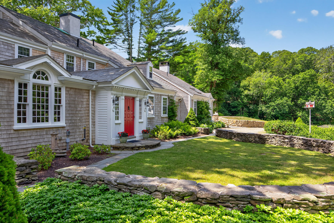
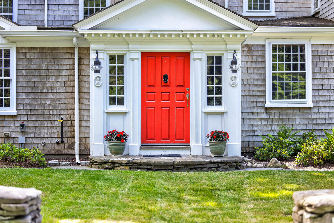
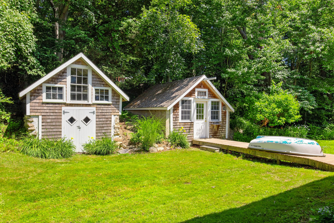
Uplands, circa 1740, is one of Sandwich Village's most treasured historic estates. Set on nearly four acres of rolling lawns, specimen trees, a picturesque pond, and a charming carriage house, this remarkable property offers a rare opportunity to build your future on an estate with a long and storied past.At the heart of the home is a rich architectural legacy spanning nearly three centuries, thoughtfully expanded and preserved for modern living. Historic details abound, including a working beehive oven and the rare possibility of open-hearth cooking--evoking a simpler era while creating unforgettable experiences for family and guests.More than a residence, Uplands is a true lifestyle property. It is a home for all seasons: magical at Christmas, unforgettable at Thanksgiving and making an ordinary Tuesday evening extraordinary. The gracious rooms, expansive grounds, and timeless character create a setting where every day feels worthy of celebration.Few properties possess such presence. Uplands doesn't simply provide a place to live--it sets the tone for a life well lived. Please verify all information contained herein.

Request More Information

Do not fill in this field:

I agree to receive marketing and customer service calls and text messages from New Seabury Sotheby's International Realty. To opt out, you can reply 'stop' at any time or click the unsubscribe link in the emails. Consent is not a condition of purchase. Msg/data rates may apply. Msg frequency varies. Privacy Policy.

This site is protected by reCAPTCHA and the Google Privacy Policy and Terms of Service apply.

Driving Directions

Listed by John B Cotton,Jr of Sotheby's International Realty (jack@jackcotton.com)

More Info

Location Information

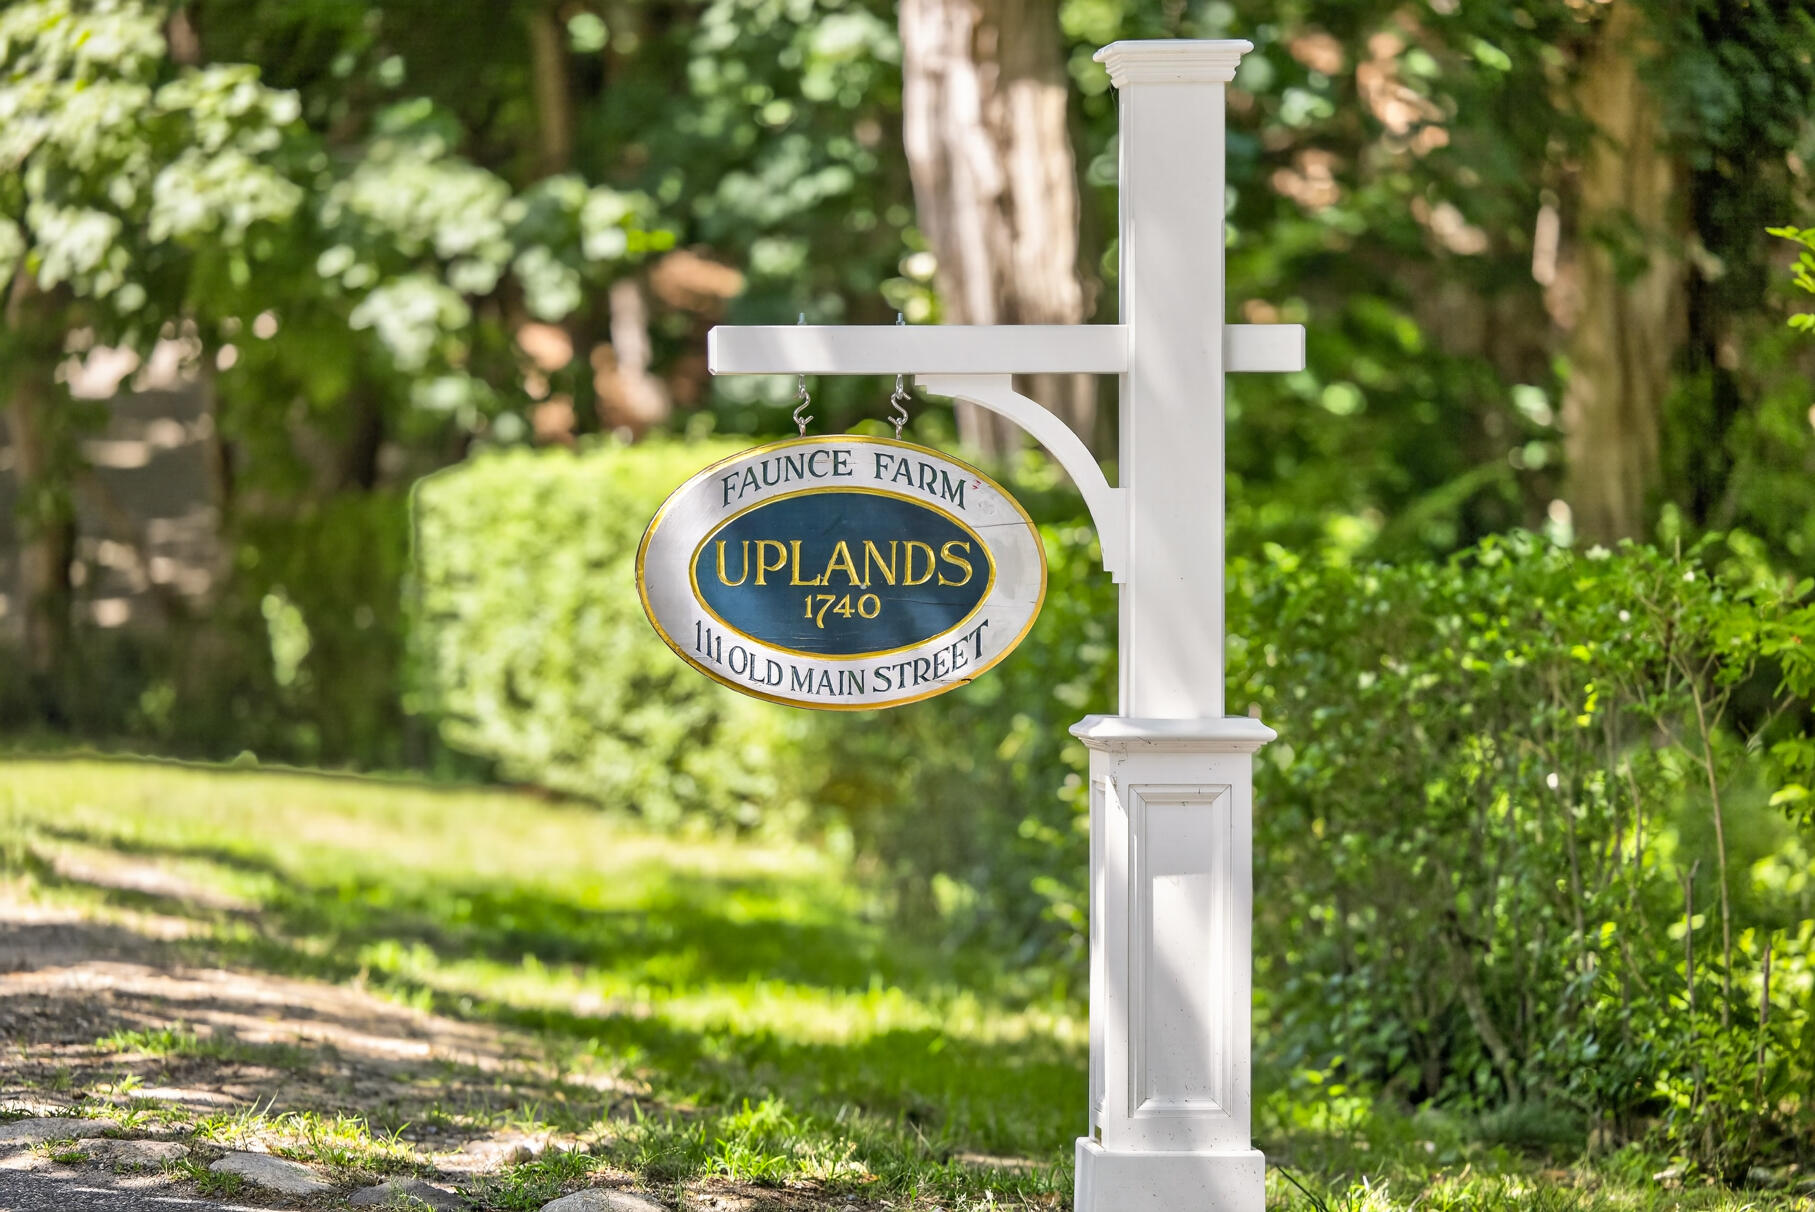
  • Directions Take Route 130 N/North Water Street. Continue to 130 North. House will be on right hand side, with ''Uplands'' sign by the driveway.

School Information

  • High School DistrictSandwich

Location

  • Address111 Main Street
  • Building Number111
  • CountyBarnstable
  • StateMA
  • StreetMain Street
  • TownSandwich
  • Zip02563

Building

  • BasementInterior Entry, Partial
  • Building Area Units Square Feet
  • Construction Materials Clapboard, Shingle Siding
  • Entry Level 1
  • Entry Location First Floor
  • FireplaceWood Burning, Gas
  • Fireplace YN Yes
  • Fireplaces Total 5
  • FoundationRubble, Stone
  • Patio And Porch Features Patio
  • Property StyleAntique, Colonial
  • Rooms10
  • Year Built1740

Other

  • Date Listed07/15/2026

Basic Information

  • Lot Features In Town Location, Cleared
  • Mls Status Active
  • Parcel Number SAND M:0081 B:0000 L:01290
  • Road Frontage DescriptionPaved

Basic Information

  • List Price$2,950,000
  • MLS Number22603411
  • Modification Date07/16/2026
  • Property SubTypeSingle Family Residence
  • Virtual TourView Tour

Property

  • Acreage3.76
  • Other Structures Outbuilding

Exterior

  • Exterior Features Garden
  • RoofPitched, Wood

Property Information

  • Living Area Units Square Feet
  • Lot Size Square Feet 163,786
  • Lot Size Units Acres
  • Property Condition Updated/Remodeled, Actual
  • Square Feet4,245

Tax Information

  • Tax Assessed Value $1,986,100
  • Tax Year 2026
  • Taxes$20,093

Parking

  • Parking Spaces10

Rooms

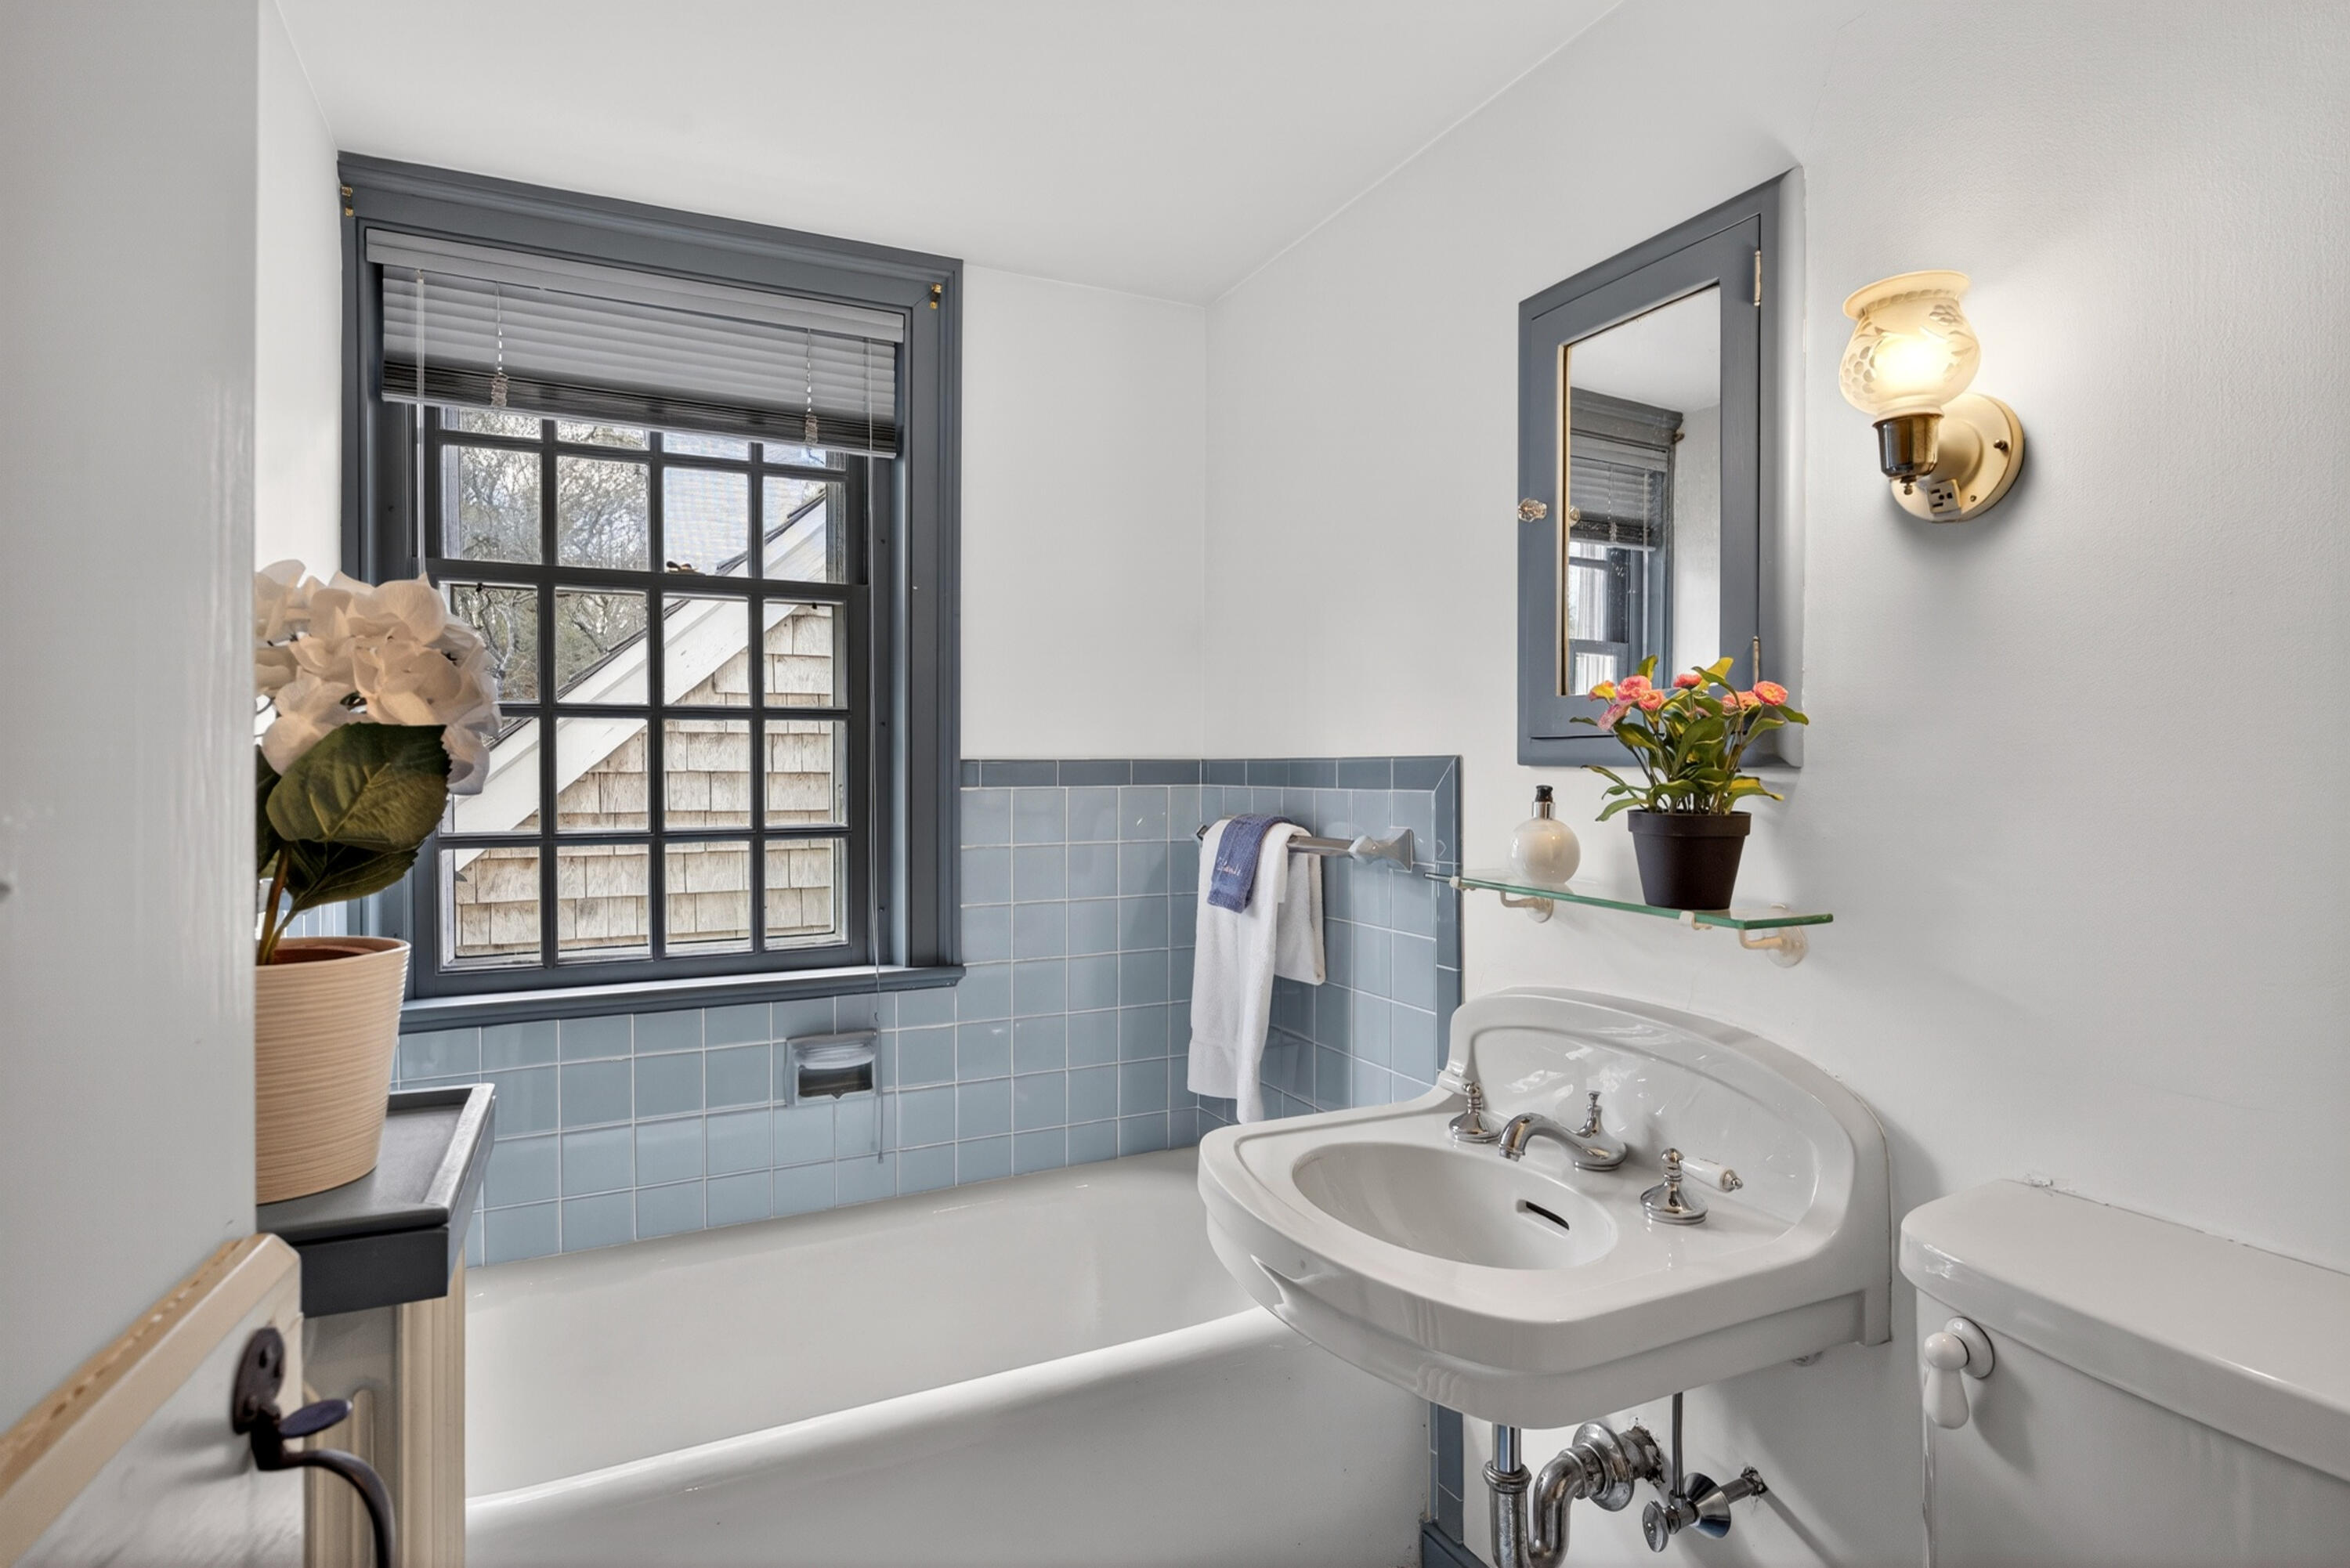
  • Bathroom7
  • Bathrooms Total Decimal 6.5
  • Bedrooms5
  • Full Bath6
  • Half Baths1
  • Laundry Features Laundry Room, First Floor
  • Room Bedroom 2 Area 201
  • Room Bedroom 2 Features Bedroom 2
  • Room Master Bathroom Features Private Full Bath

Interior

  • Flooring Wood, Tile
  • Room Bedroom 2 Description Flooring: Wood

Utilities

  • Cooling Other
  • Cooling YN Yes
  • Heating Hot Water
  • Heating YN Yes
  • Sewer Septic Tank

Amenities

  • Appliances IncludedDishwasher, Washer, Security System, Refrigerator, Gas Range, Electric Range, Other, Electric Dryer
  • Other AmenitiesBasement, Fireplace, Garden

broker reciprocity The data relating to real estate for sale on this site comes from the Broker Reciprocity (BR) of the Cape Cod & Islands Multiple Listing Service, Inc. Summary or thumbnail real estate listings held by brokerage firms other than New Seabury Sotheby's International Realty are marked with the BR Logo and detailed information about them includes the name of the listing broker. Neither the listing broker nor New Seabury Sotheby's International Realty shall be responsible for any typographical errors, misinformation, or misprints and shall be held totally harmless.

This site was last updated July 16, 2026 7:21 AM UTC. All properties are subject to prior sale, changes, or withdrawal.

New Seabury Sotheby's International Realty has chosen to display only certain towns and/or types or styles of properties. This site may not show all listings that are available through the Cape Cod & Islands Multiple Listing Service, Inc.

Hi there! How can we help you?

Contact us using the form below or give us a call.

Send Us A Message:

I agree to receive marketing and customer service calls and text messages from New Seabury Sotheby's International Realty. To opt out, you can reply 'stop' at any time or click the unsubscribe link in the emails. Consent is not a condition of purchase. Msg/data rates may apply. Msg frequency varies. Privacy Policy.

Do not fill in this field:

This site is protected by reCAPTCHA and the Google Privacy Policy and Terms of Service apply.

Hi there! How can we help you?

Contact us using the form below or give us a call.

Send Us A Message:

Do not fill in this field:

This site is protected by reCAPTCHA and the Google Privacy Policy and Terms of Service apply.

Hi there! How can we help you?

Contact us using the form below or give us a call.

Send Us A Message:

Do not fill in this field:

This site is protected by reCAPTCHA and the Google Privacy Policy and Terms of Service apply.

Do not fill in this field:

This site is protected by reCAPTCHA and the Google Privacy Policy and Terms of Service apply.

Do not fill in this field:

This site is protected by reCAPTCHA and the Google Privacy Policy and Terms of Service apply.

Do not fill in this field:

This site is protected by reCAPTCHA and the Google Privacy Policy and Terms of Service apply.

$

Do not fill in this field:

This site is protected by reCAPTCHA and the Google Privacy Policy and Terms of Service apply.