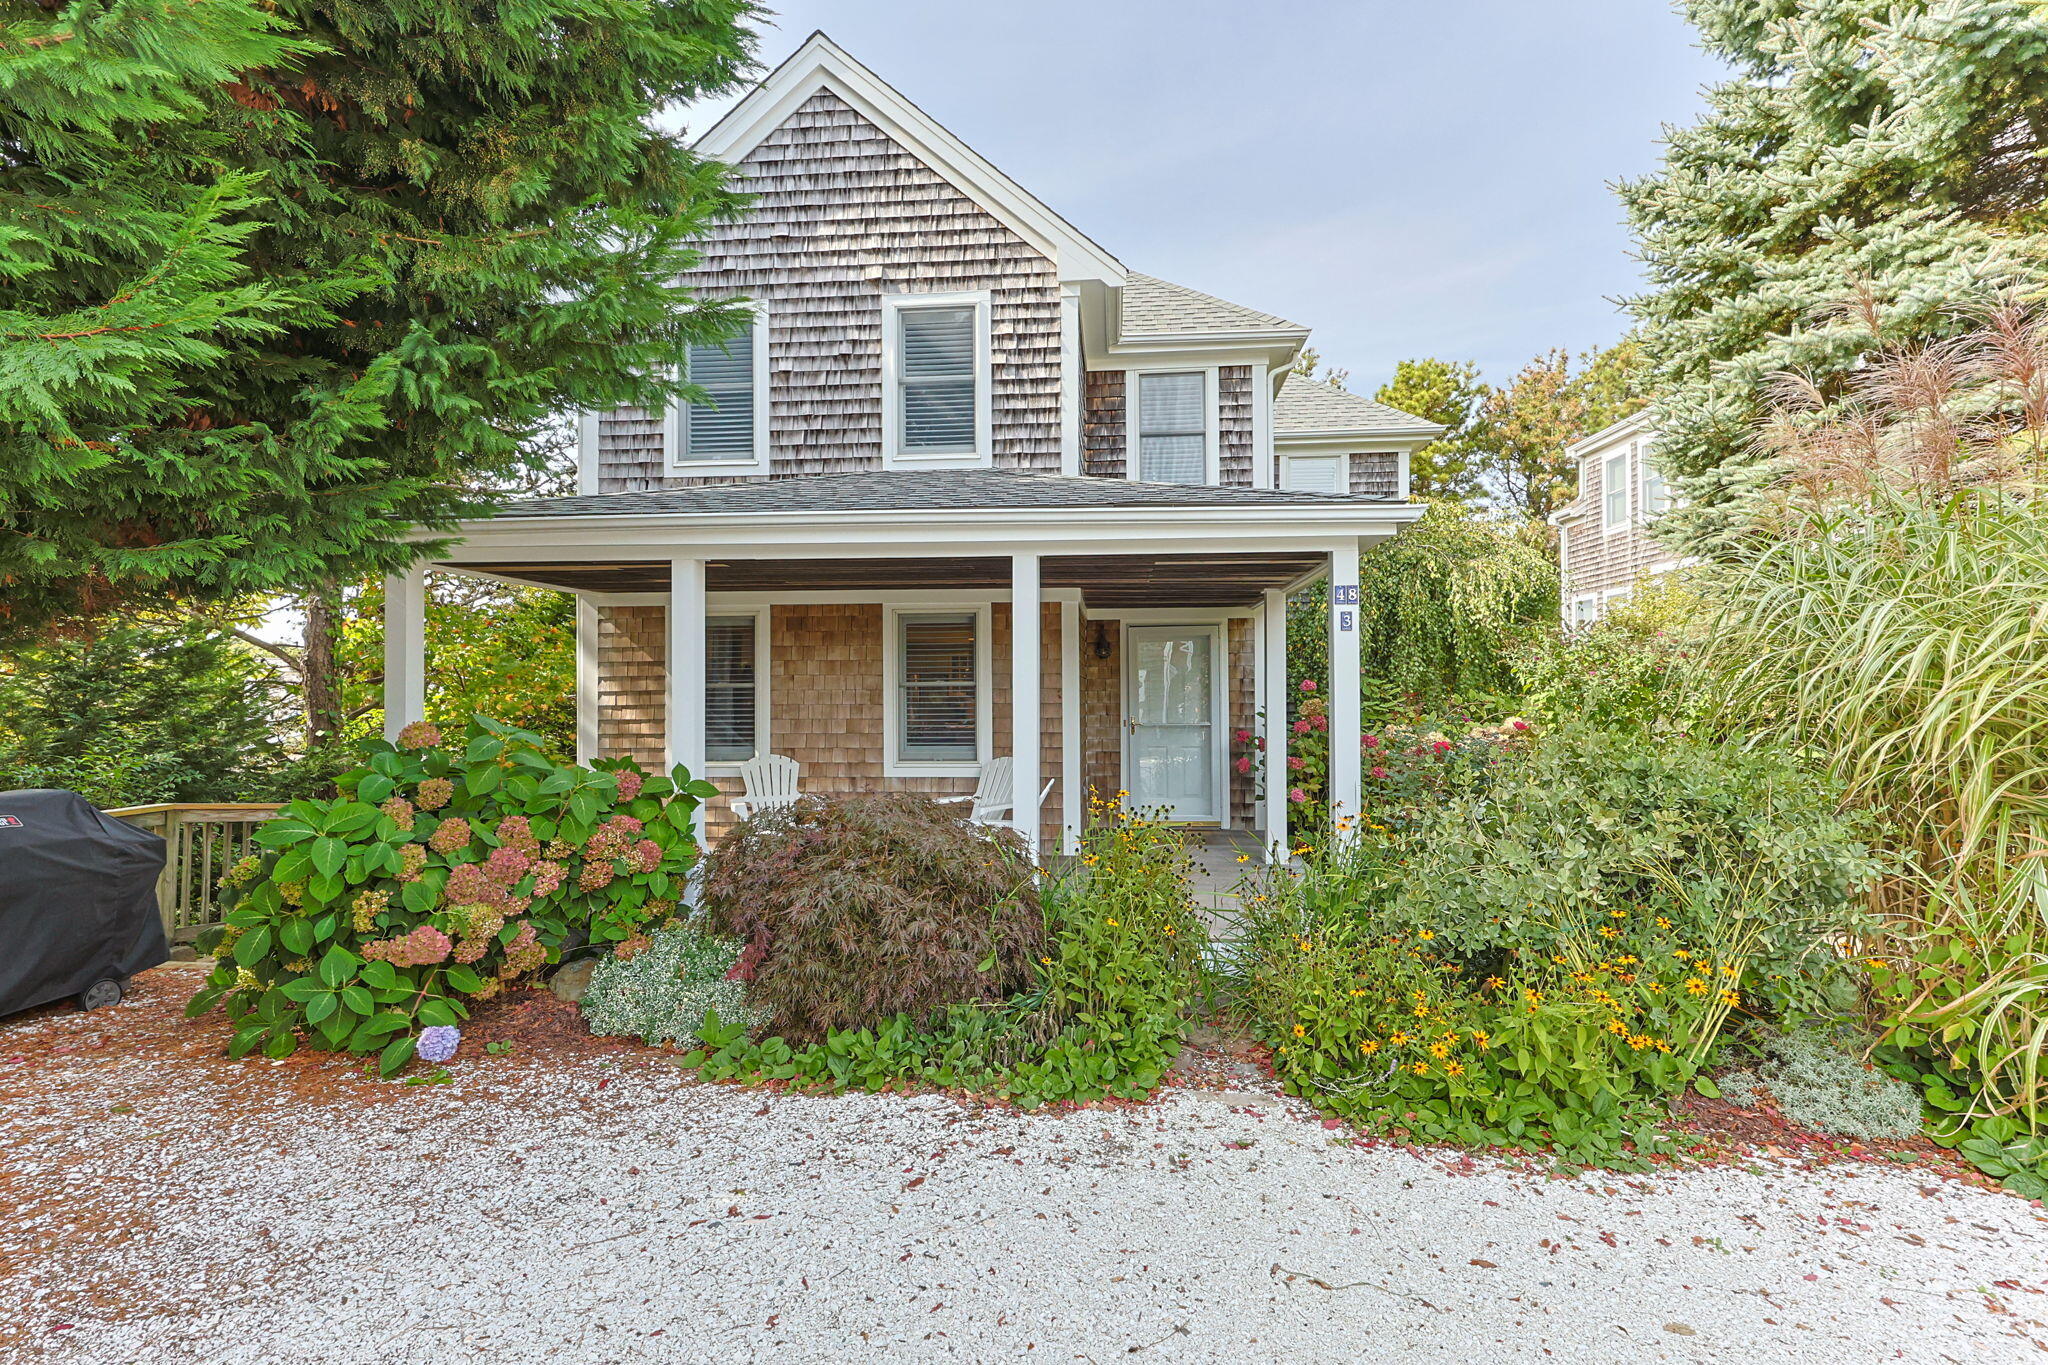


48 Harry Kemp Way, Unit U3Provincetown, MA 02657MLS Number 22504707

  • Sale Price: $1,298,000
  • 305 Days Since Sale
$
$
%
$/month over payments
Federal 30-year interest rate: 6.95% last updated on Sep 17, 2026
* All Figures are estimates. Check with your bank or proposed mortgage company for actual interest rates.
This product uses the FRED® API but is not endorsed or certified by the Federal Reserve Bank of St. Louis.
  • 2Bedrooms
  • 0.23Acreage
  • 3Bathrooms
  • 2000Year Built
New Seabury Sotheby's International Realty
Office: 508.477.8300
12 Mallway
Mashpee, MA 02649
✨ Property Highlights: Open-concept living with hardwood floors and a cozy fireplace Bright kitchen featuring premium appliances Vaulted owner's suite with jetted tub and private guest room with en-suite bath Walkout basement with laundry, office space, and secure storage-ideal for beach gear or rental supplies Farmer's porch perfect for morning coffee or evening grilling Two deeded parking spots Pet-friendly and approved for weekly rentals One-year home warranty included! Whether you're seeking a relaxing getaway or a high-performing rental, this versatile Provincetown gem delivers. A rare opportunity in a prime location-don't miss out! 📲 Hashtags: #CapeCodLiving #ProvincetownRetreat #BeachHouseGoals #VacationRentalReady #TurnkeyProperty #RealEstateInvestment #PetFriendlyHome #WeeklyRentalsApproved #CoastalCharm #HomeWarrantyIncluded #FamilyVacationSpot #OpenConceptLiving #PrimeLocation #CapeCodRealEstate #IncomeProperty

Request More Information

Do not fill in this field:

I agree to receive marketing and customer service calls and text messages from New Seabury Sotheby's International Realty. To opt out, you can reply 'stop' at any time or click the unsubscribe link in the emails. Consent is not a condition of purchase. Msg/data rates may apply. Msg frequency varies. Privacy Policy.

This site is protected by reCAPTCHA and the Google Privacy Policy and Terms of Service apply.

Driving Directions

Listed by Joseph Marino of EXIT Cape Realty

Listing Sold by cci.UnrepBuyer

More Info

Location Information

  • Directions 48 Harry Kemp is midway between Conwell St. and Howland St. Unit3 has front farmers porch and flower gardens. Park in designated - marked ''Unit 3 '. Entrance on front porch.

Rooms

  • Bathroom3
  • Bathrooms Total Decimal 2.5
  • Bedrooms2
  • Full Bath2
  • Half Baths1
  • Laundry Features Electric Dryer
  • Room Bedroom 2 Features High Speed Internet, Walk-In Closet(s), Ceiling Fan(s), HU Cable TV
  • Room Master Bathroom Features Private Full Bath
  • Room Master Bedroom Features HU Cable TV, Closet, Ceiling Fan(s), Cathedral Ceiling(s), Beamed Ceilings

Interior

  • Flooring Hardwood, Carpet
  • Interior Features Pantry

Utilities

  • Cooling Central Air
  • Cooling YN Yes
  • Heating Propane
  • Heating YN Yes
  • Water Source Public

Other

  • Association Fee $310
  • Association Fee Frequency Monthly
  • Association Fee Includes Insurance, Maintenance Grounds, Sewer, Reserve Funds
  • Association YN Yes
  • Date Listed09/20/2025
  • Special Listing Conditions Broker-Agent/Owner, Standard
  • View Count4

Basic Information

  • Mls Area Major Provincetown
  • Mls Status Closed
  • Parcel Number 13-1-25-H-203
  • Unit NumberU3

Basic Information

  • List Price$1,385,000
  • MLS Number22504707
  • Modification Date08/20/2026
  • Property SubTypeCondominium
  • Sale Date11/21/2025
  • Sale Price$1,298,000
  • Virtual TourView Tour

Property

  • Acreage0.23
  • Number Of Units In Community 4

Exterior

  • Exterior Features Garden
  • Fencing None
  • RoofAsphalt

Property Information

  • Lot Size Square Feet 10,019
  • Lot Size Units Acres
  • Square Feet1,114

Tax Information

  • Tax Assessed Value $1,193,900
  • Tax Year 2025
  • Taxes$6,685

Parking

  • Parking Features Assigned, Off Street
  • Parking Spaces2

Location

  • Address48 Harry Kemp Way
  • Building Number48
  • CountyBarnstable
  • StateMA
  • StreetHarry Kemp Way
  • TownProvincetown
  • Zip02657

Building

  • BasementFull
  • Building Area Units Square Feet
  • Construction Materials Other
  • Fireplaces Total 1
  • Patio And Porch Features Porch
  • Rooms5
  • Year Built2000

Amenities

  • Appliances IncludedCountertop Range, Dishwasher, Microwave, Gas Range, Refrigerator, Washer, Propane Gas, Tankless Water Heater
  • Association Amenities Pets Allowed, Road Maintenance, Trash, Snow Removal
  • Other AmenitiesBasement, Fireplace, Garden
  • PetsNumber Limit, Yes

broker reciprocity The data relating to real estate for sale on this site comes from the Broker Reciprocity (BR) of the Cape Cod & Islands Multiple Listing Service, Inc. Summary or thumbnail real estate listings held by brokerage firms other than New Seabury Sotheby's International Realty are marked with the BR Logo and detailed information about them includes the name of the listing broker. Neither the listing broker nor New Seabury Sotheby's International Realty shall be responsible for any typographical errors, misinformation, or misprints and shall be held totally harmless.

This site was last updated September 21, 2026 10:53 PM UTC. All properties are subject to prior sale, changes, or withdrawal.

New Seabury Sotheby's International Realty has chosen to display only certain towns and/or types or styles of properties. This site may not show all listings that are available through the Cape Cod & Islands Multiple Listing Service, Inc.

Hi there! How can we help you?

Contact us using the form below or give us a call.

Send Us A Message:

I agree to receive marketing and customer service calls and text messages from New Seabury Sotheby's International Realty. To opt out, you can reply 'stop' at any time or click the unsubscribe link in the emails. Consent is not a condition of purchase. Msg/data rates may apply. Msg frequency varies. Privacy Policy.

Do not fill in this field:

This site is protected by reCAPTCHA and the Google Privacy Policy and Terms of Service apply.

Hi there! How can we help you?

Contact us using the form below or give us a call.

Send Us A Message:

Do not fill in this field:

This site is protected by reCAPTCHA and the Google Privacy Policy and Terms of Service apply.

Hi there! How can we help you?

Contact us using the form below or give us a call.

Send Us A Message:

Do not fill in this field:

This site is protected by reCAPTCHA and the Google Privacy Policy and Terms of Service apply.

Do not fill in this field:

This site is protected by reCAPTCHA and the Google Privacy Policy and Terms of Service apply.

Do not fill in this field:

This site is protected by reCAPTCHA and the Google Privacy Policy and Terms of Service apply.

Do not fill in this field:

This site is protected by reCAPTCHA and the Google Privacy Policy and Terms of Service apply.

$

Do not fill in this field:

This site is protected by reCAPTCHA and the Google Privacy Policy and Terms of Service apply.