



30 Chestnut DriveOrleans, MA 02653MLS Number 22605085

  • Price: $3,000,000
  • Est. Mortgage of $/month
  • 1 Day on Market
$
$
%
$/month over payments
Federal 30-year interest rate: 7.28% last updated on Oct 1, 2026
* All Figures are estimates. Check with your bank or proposed mortgage company for actual interest rates.
This product uses the FRED® API but is not endorsed or certified by the Federal Reserve Bank of St. Louis.
  • 4Bedrooms
  • 2.1Acreage
  • 4Bathrooms
  • 1998Year Built
New Seabury Sotheby's International Realty
Office: 508.477.8300
12 Mallway
Mashpee, MA 02649
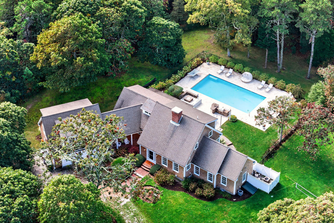
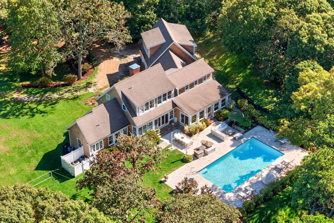
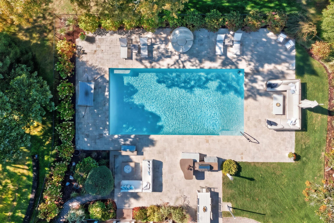
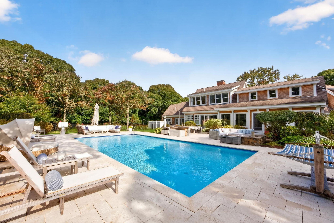
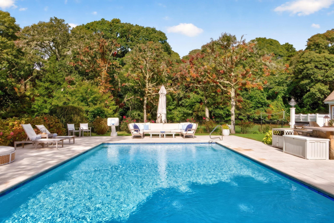
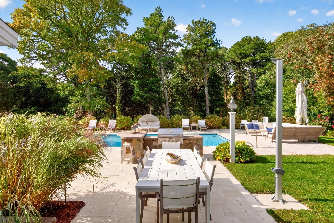
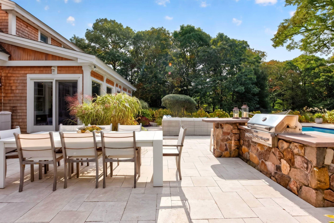
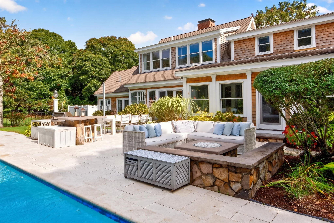
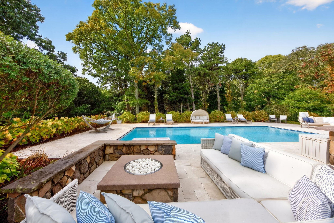
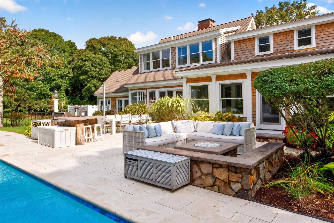
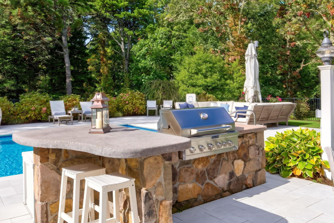
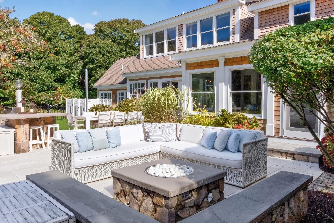
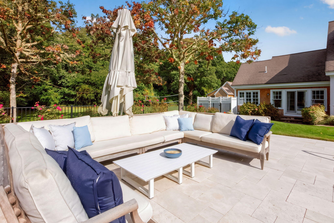
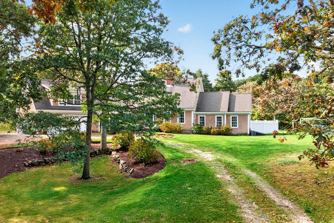
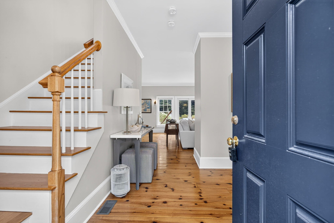
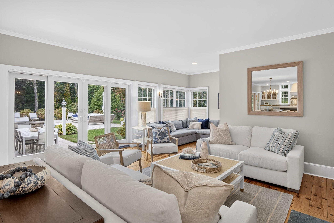
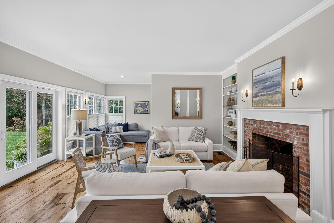
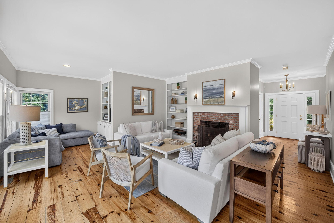
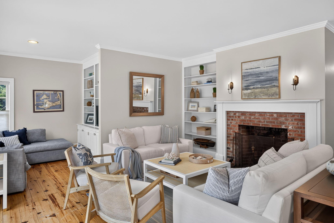
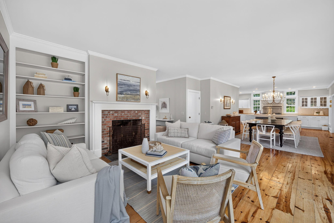
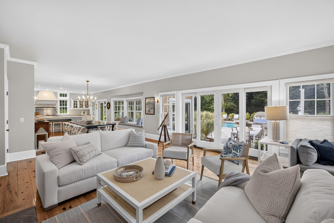
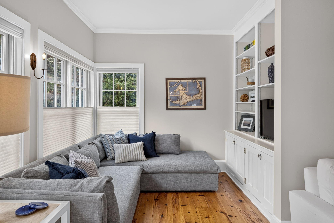
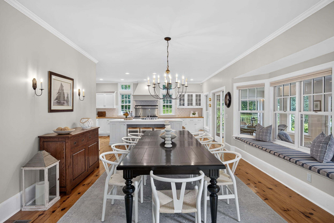
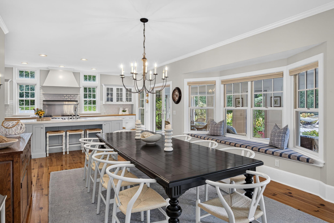
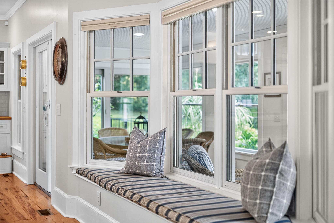
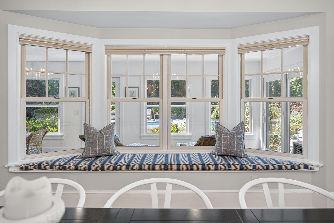
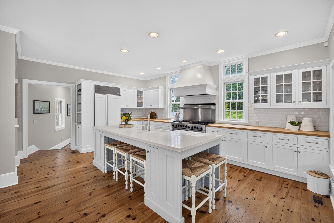
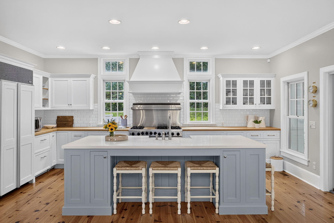
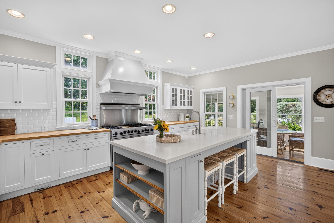
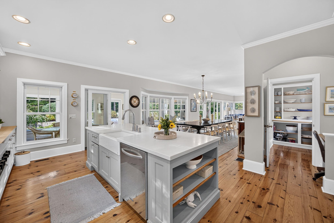
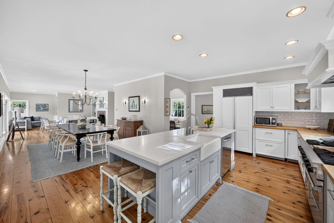
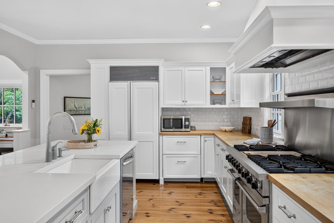
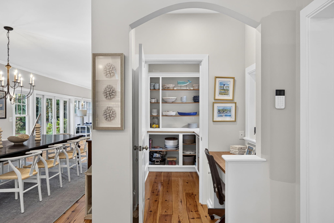
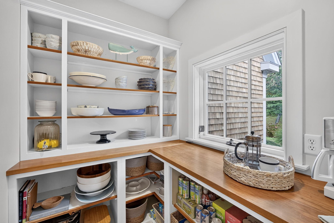
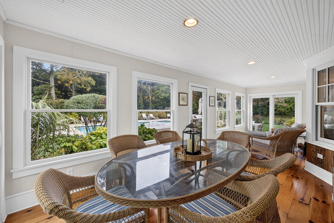
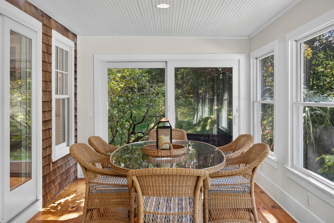
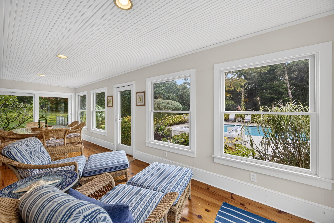
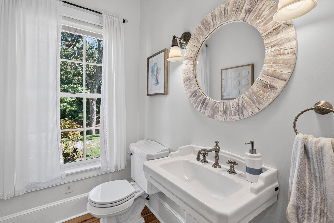
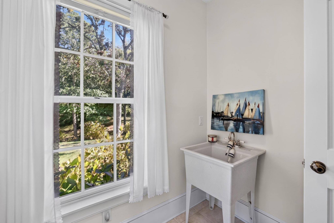
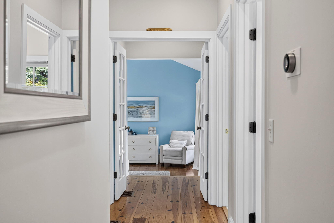
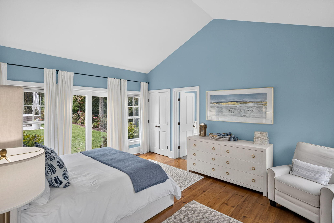
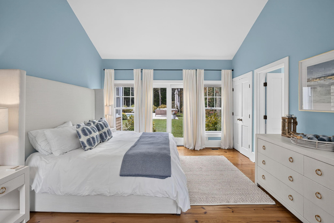
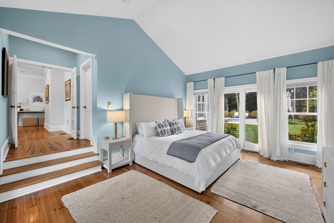
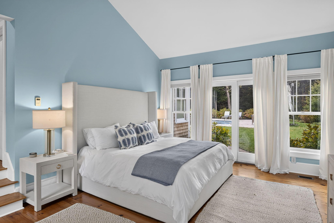
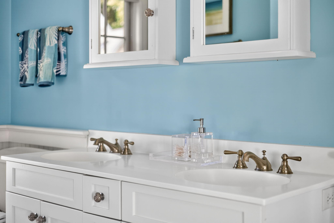
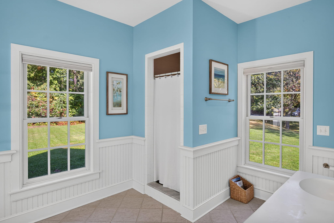
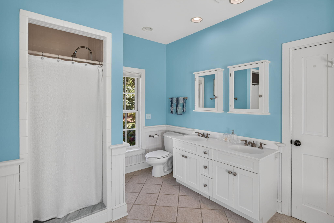
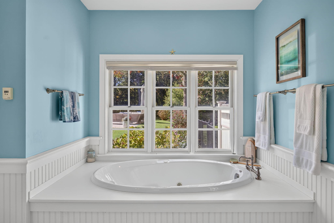
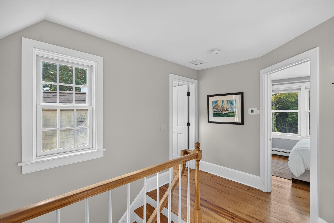
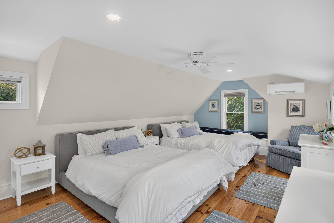
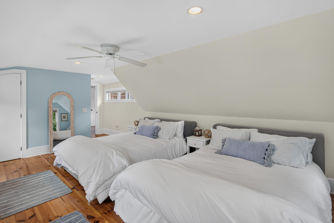
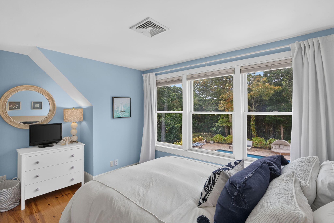
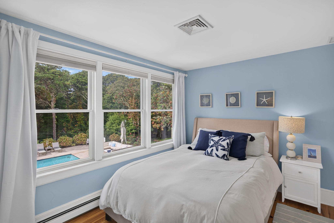
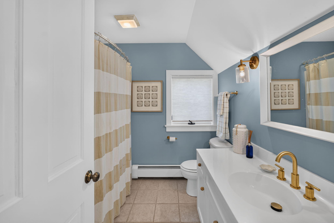
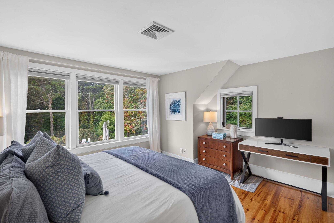
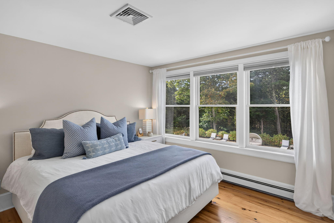
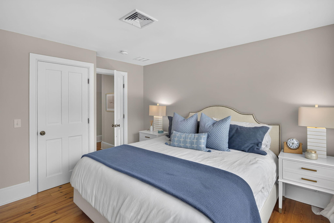
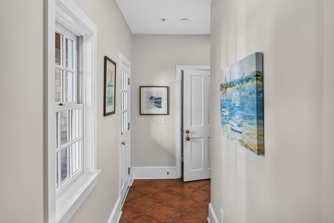
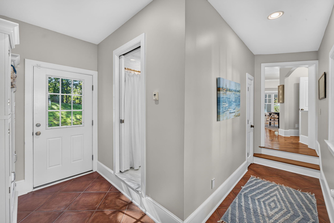
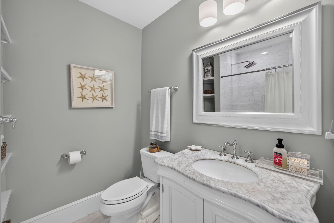
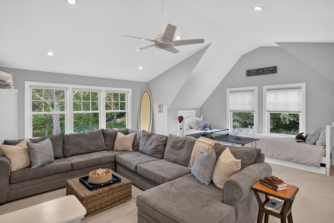
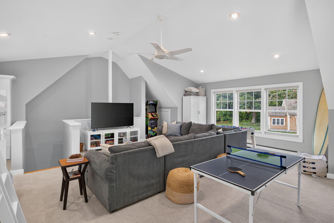
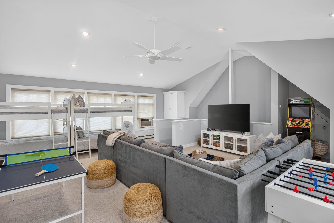
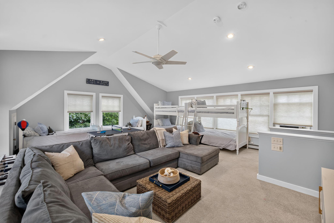
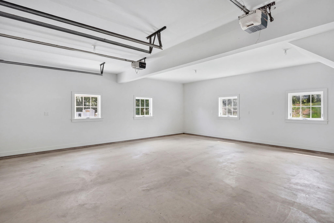
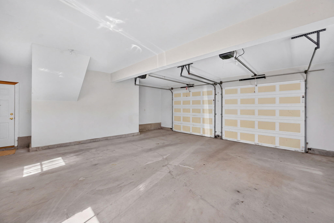
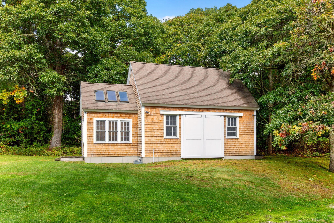
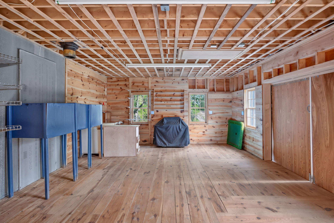
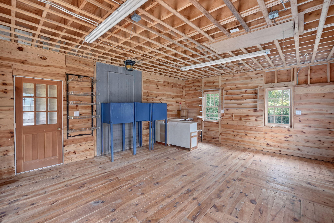
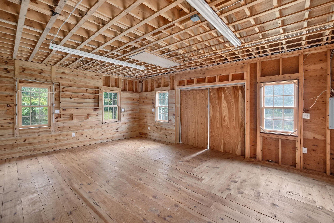
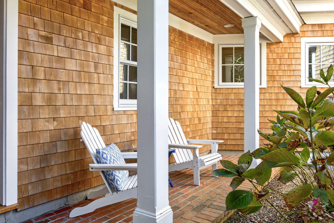
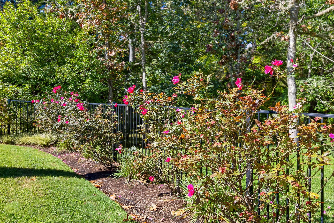
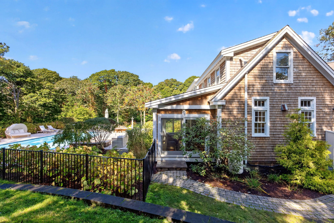
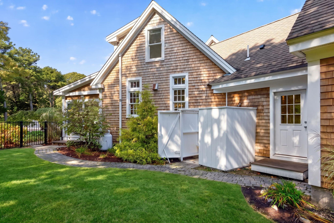
Set on two private acres in one of East Orleans' most coveted Barley Neck neighborhoods, 30 Chestnut Road is an exceptional Cape Cod retreat where refined interiors, resort-style outdoor living, and deeded beach access come together beautifully. Designed for both effortless everyday living and memorable gatherings, the home features four bedrooms and 3.5 baths, including a luxurious first-floor primary suite. The open-concept floor plan is anchored by a beautifully appointed kitchen with a generous center island, high-end appliances, and a butler's pantry. The adjoining living room, with custom built-ins, a charming window seat, and wood-burning fireplace, offers a warm and inviting place to gather, while the four-season sunroom brings the outdoors in throughout the year. A spacious bonus room above the garage provides wonderful flexibility for overflow guests, a home office, or additional recreation space. Outside, the property is truly extraordinary. The pool area feels like a five-star private oasis, surrounded by mature landscaping and generous space for lounging, dining, and entertaining. A private path leads to the neighborhood's deeded beach, making days on the water an effortless part of life here. Adding even more possibility is a separate cottage with electricity and a full foundation, offering exciting potential for conversion to an accessory dwelling unit, subject to Town approvals. Private yet close to the beaches, boating, and village amenities that make East Orleans so special, 30 Chestnut Road offers the space, setting, amenities, and lifestyle today's discerning buyers seek. This is Cape Cod living at its finest..

Request More Information

Do not fill in this field:

I agree to receive marketing and customer service calls and text messages from New Seabury Sotheby's International Realty. To opt out, you can reply 'stop' at any time or click the unsubscribe link in the emails. Consent is not a condition of purchase. Msg/data rates may apply. Msg frequency varies. Privacy Policy.

This site is protected by reCAPTCHA and the Google Privacy Policy and Terms of Service apply.

Driving Directions

Listed by Daneen Law of Gibson Sotheby's International Realty

More Info

Location Information

  • Directions Main Street to Barley Neck Road to Nichols Road to Chestnut Drive. GPS may take your down Old Field so you may want to follow these directions

Parking

  • Attached Garage YN Yes
  • Parking Features Direct Access, Garage Door Opener

Location

  • Address30 Chestnut Drive
  • Building Number30
  • CountyBarnstable
  • StateMA
  • StreetChestnut Drive
  • TownOrleans
  • Zip02653

Interior

  • Flooring Wood, Tile

Utilities

  • Cooling Central Air
  • Cooling YN Yes
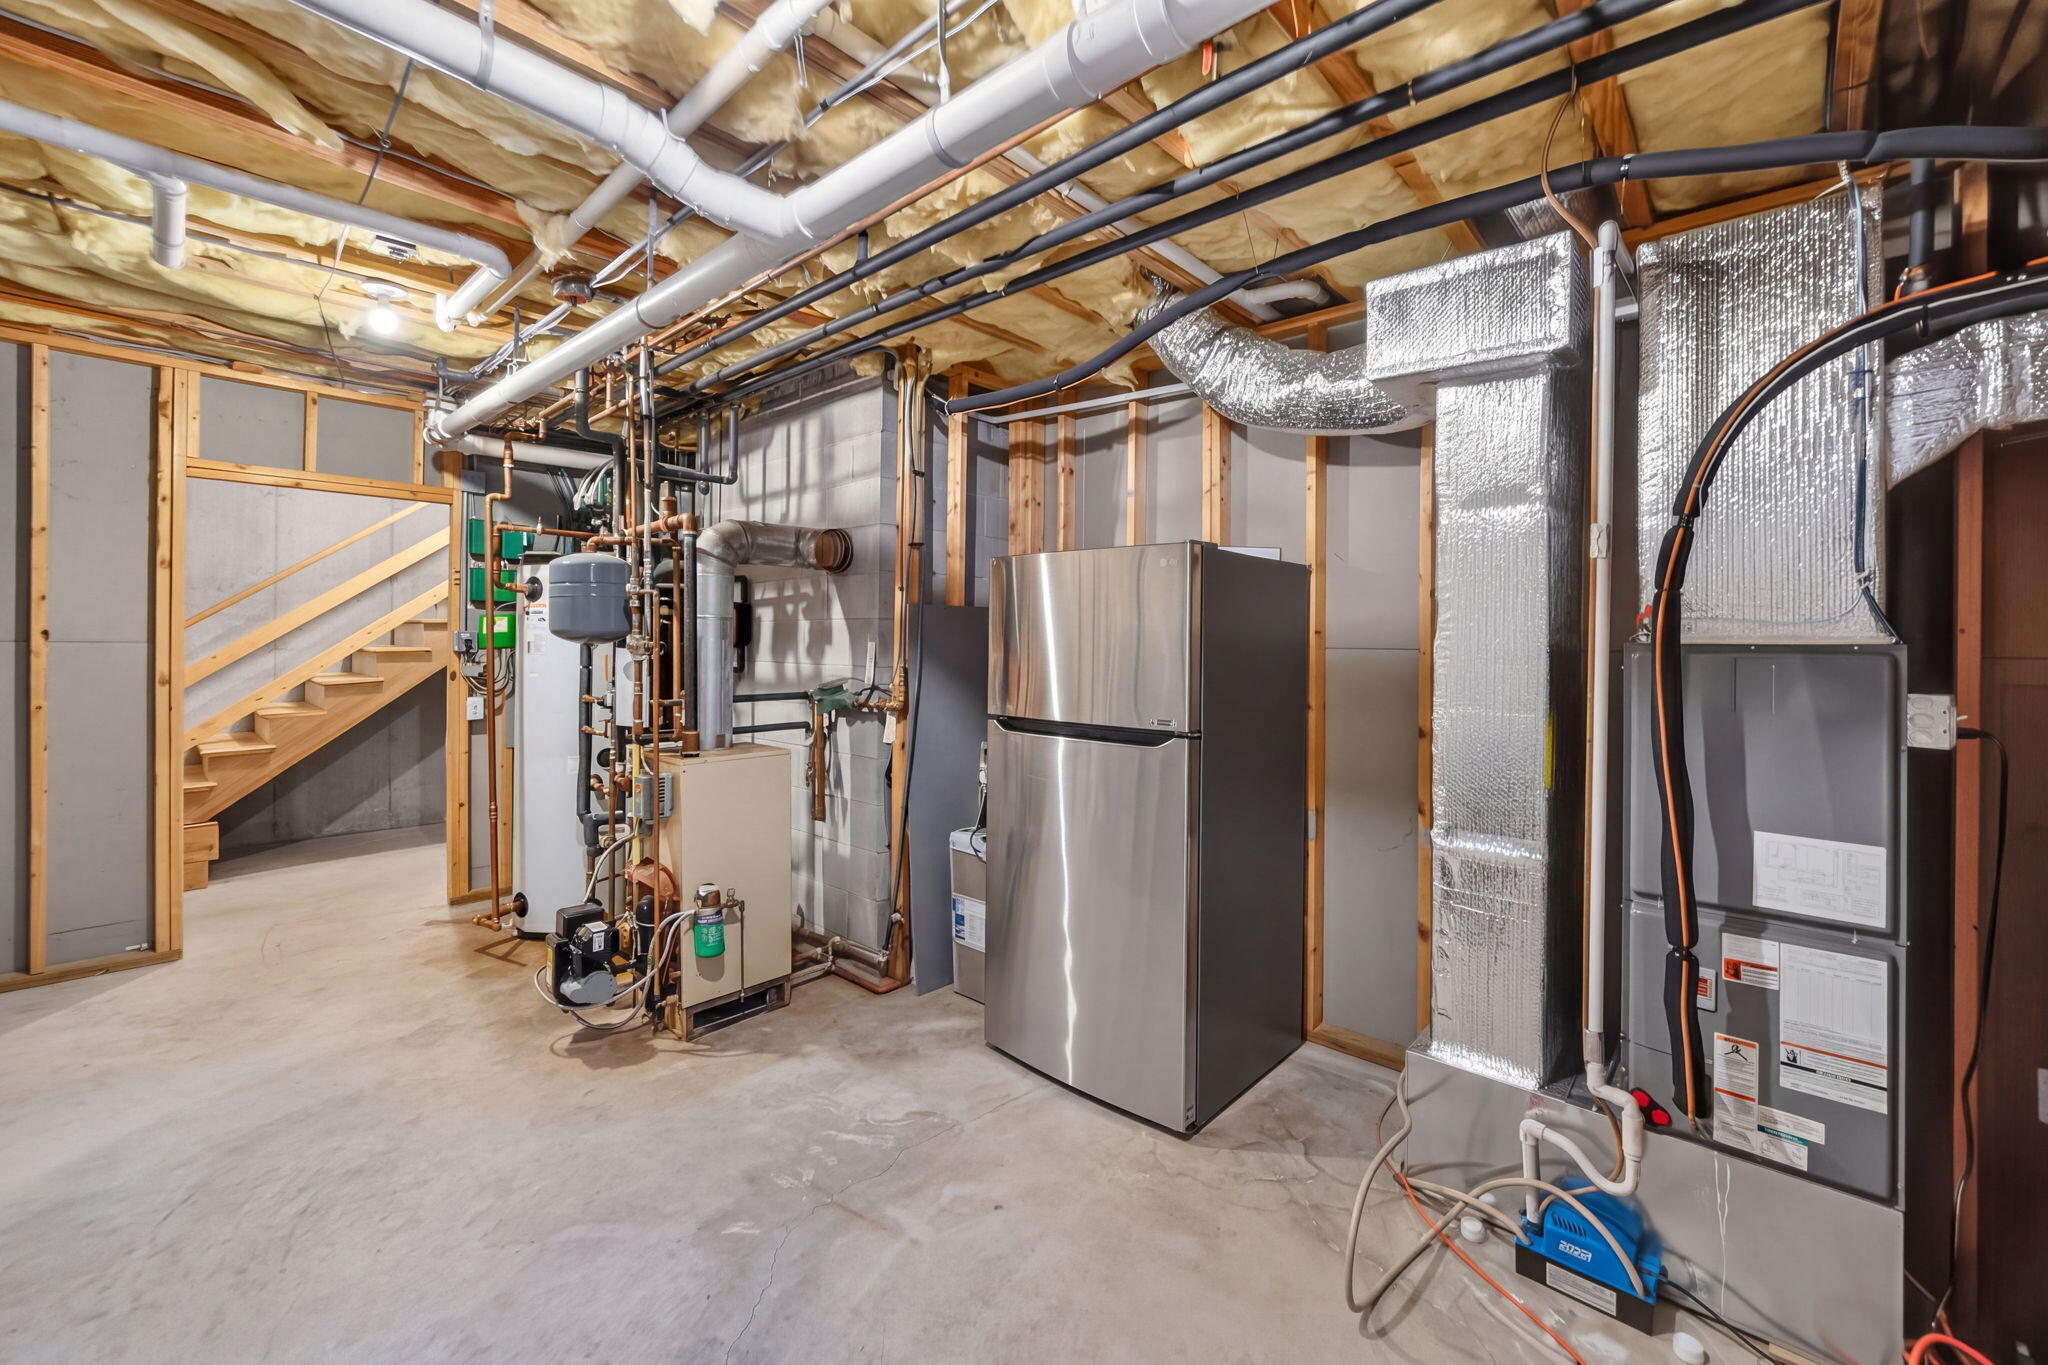
  • Heating Oil
  • Heating YN Yes
  • Water Source Well

Other

  • Date Listed10/07/2026

Basic Information

  • Mls Area Major Orleans
  • Mls Status Active
  • Parcel Number ORLE M:57 B: L:48-0

Basic Information

  • List Price$3,000,000
  • MLS Number22605085
  • Modification Date10/07/2026
  • Property SubTypeSingle Family Residence
  • Virtual TourView Tour

Property

  • Acreage2.1
  • Other Structures Outbuilding

Exterior

  • Exterior Features Outdoor Shower
  • RoofAsphalt, Pitched

Property Information

  • Lot Size Square Feet 91,345
  • Lot Size Units Acres
  • Square Feet3,677

Tax Information

  • Tax Assessed Value $2,088,500
  • Tax Year 2026
  • Taxes$12,324

Rooms

  • Bathroom4
  • Bathrooms Total Decimal 3.5
  • Bedrooms4
  • Full Bath3
  • Half Baths1

Building

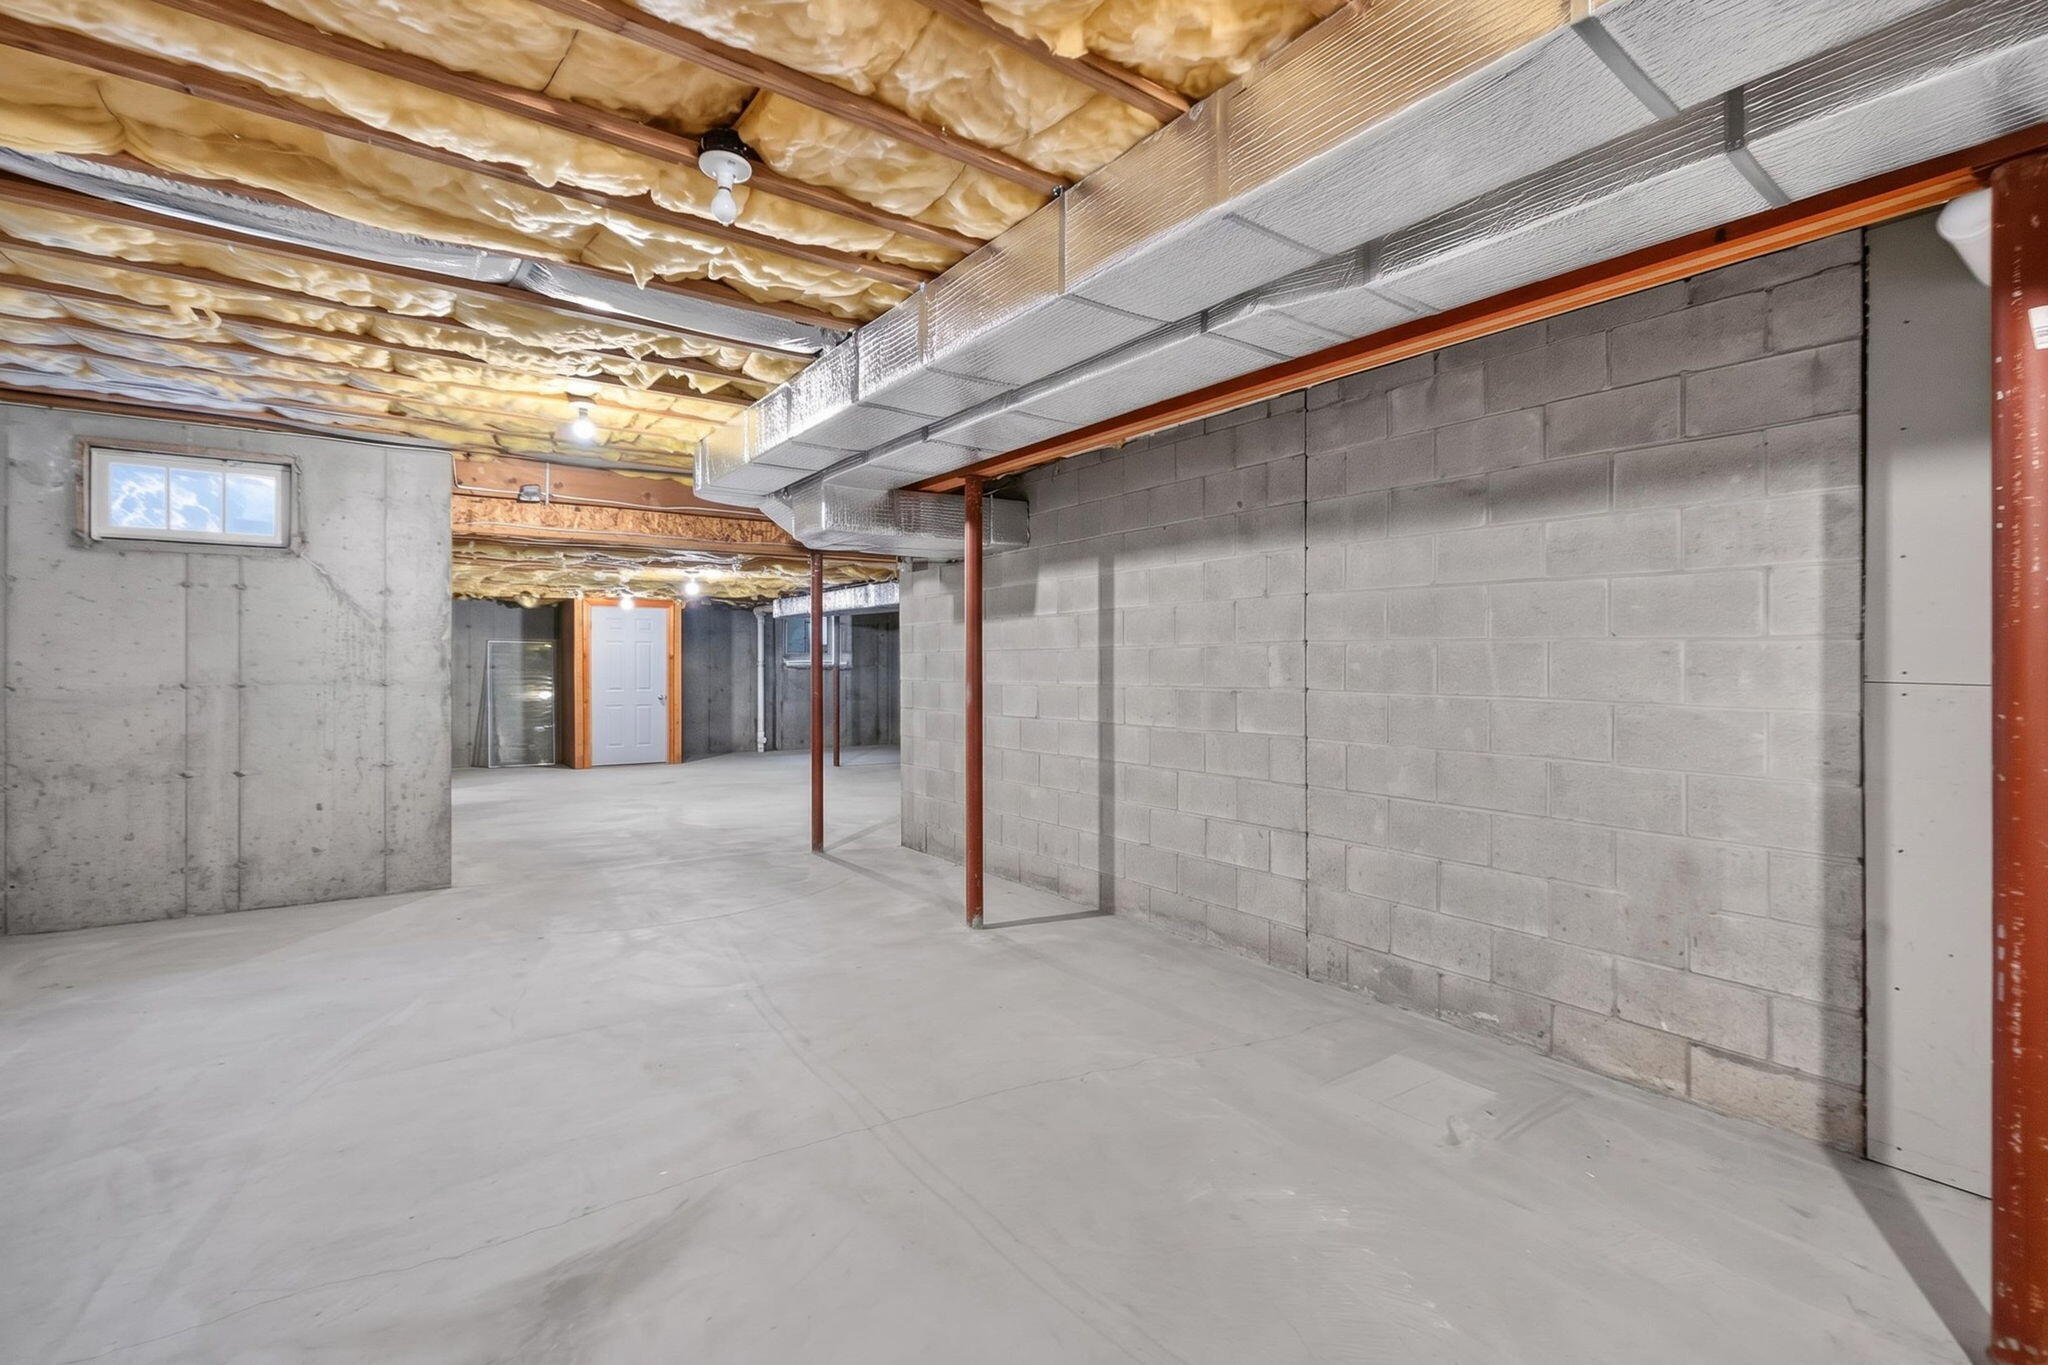
  • BasementFull
  • Building Area Units Square Feet
  • Construction Materials Shingle Siding
  • Fireplaces Total 1
  • GarageYes
  • Patio And Porch Features Patio, Porch, Screened Porch
  • Property StyleCape Cod
  • Rooms7
  • Year Built1998

Amenities

  • Appliances IncludedOil, Water Heater
  • Other AmenitiesBasement, Beachfront, Fireplace, Pool

broker reciprocity The data relating to real estate for sale on this site comes from the Broker Reciprocity (BR) of the Cape Cod & Islands Multiple Listing Service, Inc. Summary or thumbnail real estate listings held by brokerage firms other than New Seabury Sotheby's International Realty are marked with the BR Logo and detailed information about them includes the name of the listing broker. Neither the listing broker nor New Seabury Sotheby's International Realty shall be responsible for any typographical errors, misinformation, or misprints and shall be held totally harmless.

This site was last updated October 7, 2026 10:24 AM UTC. All properties are subject to prior sale, changes, or withdrawal.

New Seabury Sotheby's International Realty has chosen to display only certain towns and/or types or styles of properties. This site may not show all listings that are available through the Cape Cod & Islands Multiple Listing Service, Inc.

Hi there! How can we help you?

Contact us using the form below or give us a call.

Send Us A Message:

I agree to receive marketing and customer service calls and text messages from New Seabury Sotheby's International Realty. To opt out, you can reply 'stop' at any time or click the unsubscribe link in the emails. Consent is not a condition of purchase. Msg/data rates may apply. Msg frequency varies. Privacy Policy.

Do not fill in this field:

This site is protected by reCAPTCHA and the Google Privacy Policy and Terms of Service apply.

Hi there! How can we help you?

Contact us using the form below or give us a call.

Send Us A Message:

Do not fill in this field:

This site is protected by reCAPTCHA and the Google Privacy Policy and Terms of Service apply.

Hi there! How can we help you?

Contact us using the form below or give us a call.

Send Us A Message:

Do not fill in this field:

This site is protected by reCAPTCHA and the Google Privacy Policy and Terms of Service apply.

Do not fill in this field:

This site is protected by reCAPTCHA and the Google Privacy Policy and Terms of Service apply.

Do not fill in this field:

This site is protected by reCAPTCHA and the Google Privacy Policy and Terms of Service apply.

Do not fill in this field:

This site is protected by reCAPTCHA and the Google Privacy Policy and Terms of Service apply.

$

Do not fill in this field:

This site is protected by reCAPTCHA and the Google Privacy Policy and Terms of Service apply.