

44 Brier LaneBrewster, MA 02631MLS Number 22603359

  • Price: $1,479,000
  • Est. Mortgage of $/month
  • 2 Days on Market
$
$
%
$/month over payments
Federal 30-year interest rate: 6.49% last updated on Jul 9, 2026
* All Figures are estimates. Check with your bank or proposed mortgage company for actual interest rates.
This product uses the FRED® API but is not endorsed or certified by the Federal Reserve Bank of St. Louis.
  • 4Bedrooms
  • 0.97Acreage
  • 3Bathrooms
  • 1891Year Built
New Seabury Sotheby's International Realty
Office: 508.477.8300
12 Mallway
Mashpee, MA 02649
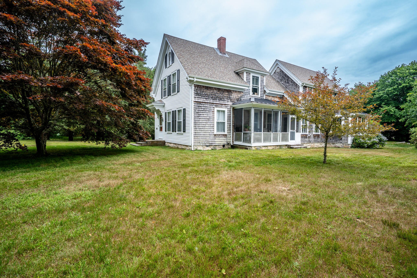
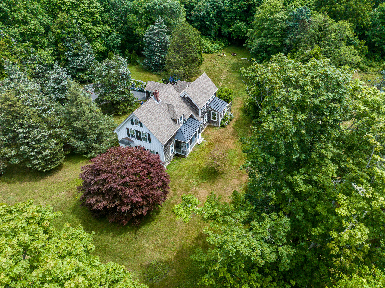
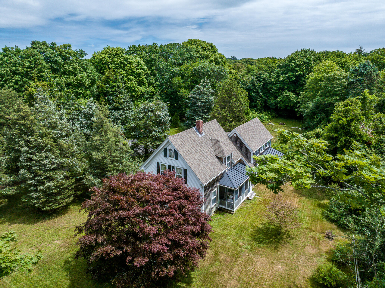
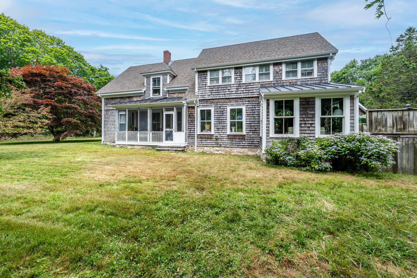
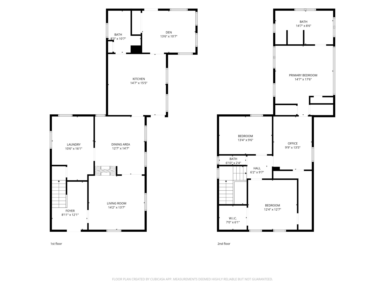
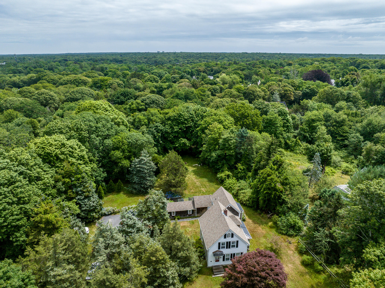
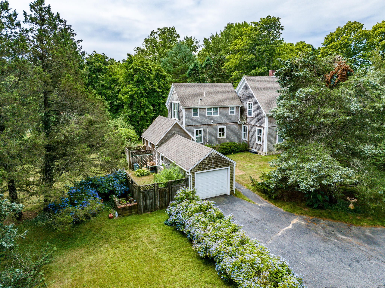
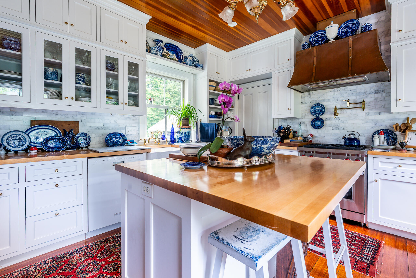
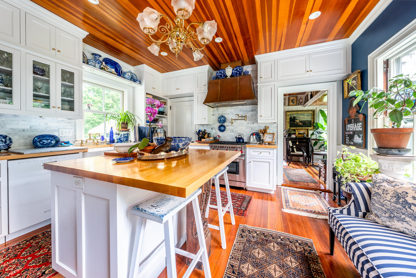
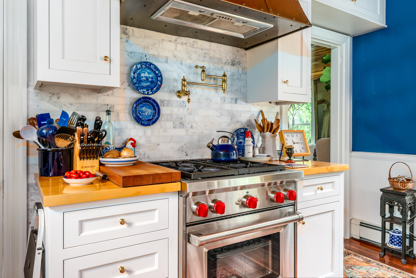
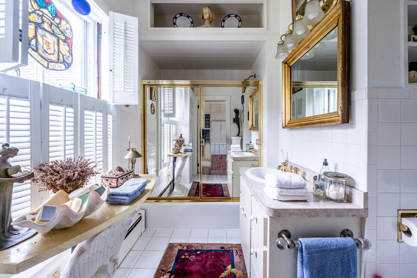
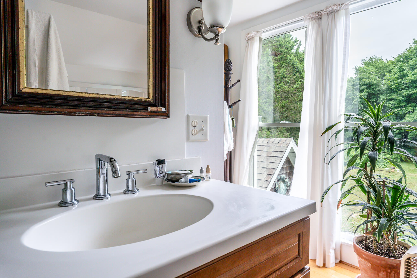
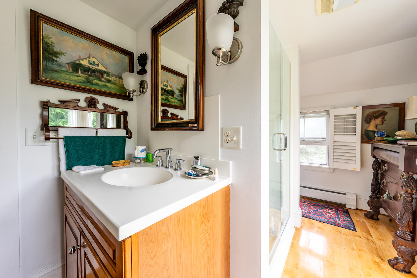
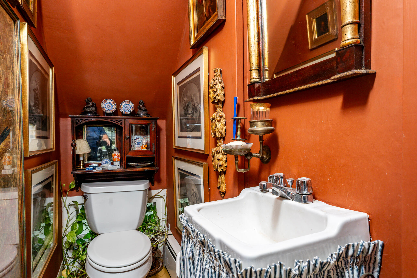
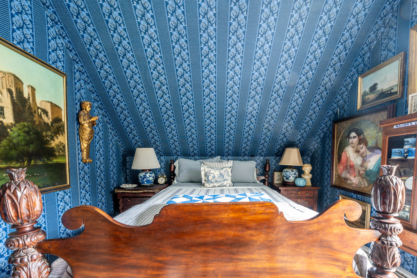
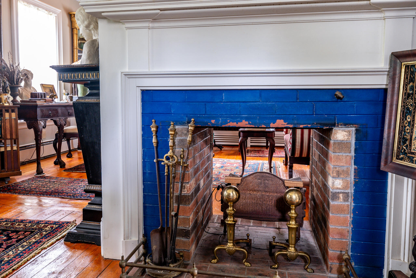
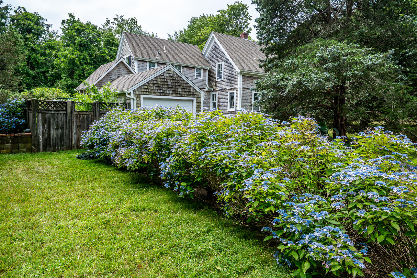
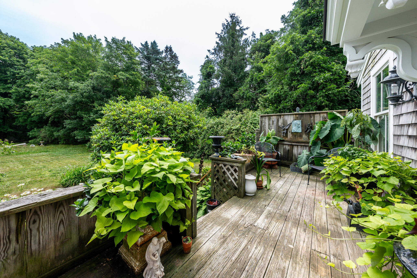
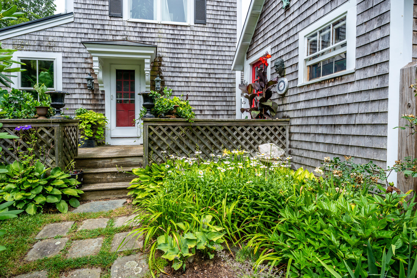
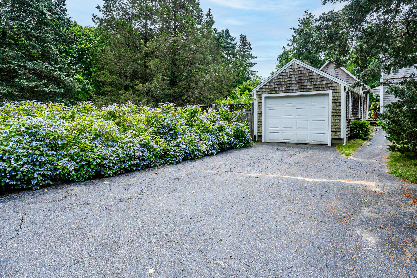
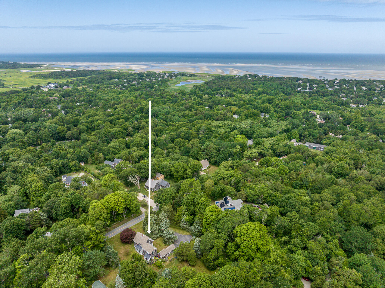
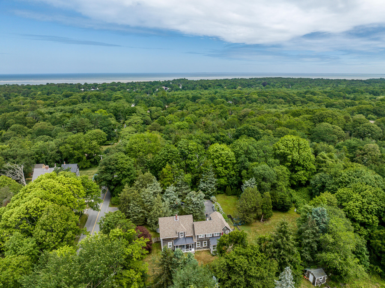
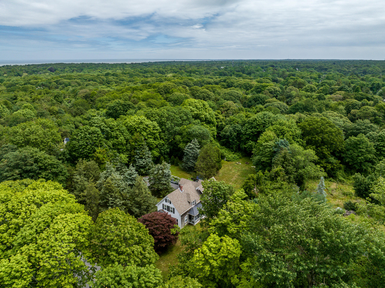
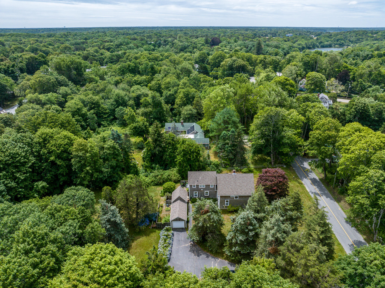
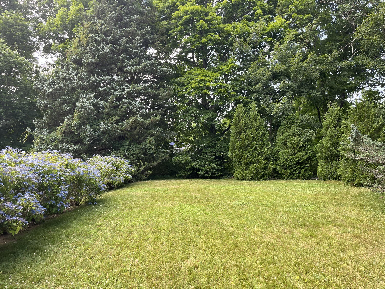
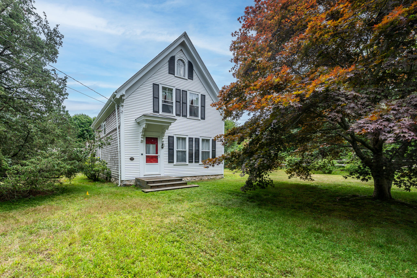
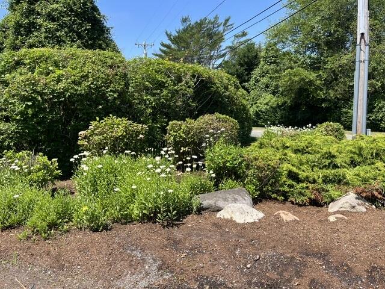
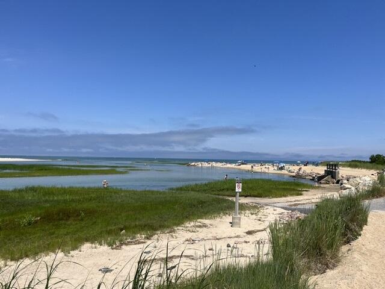
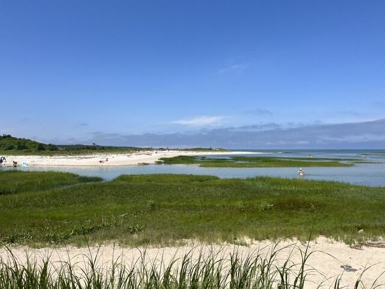
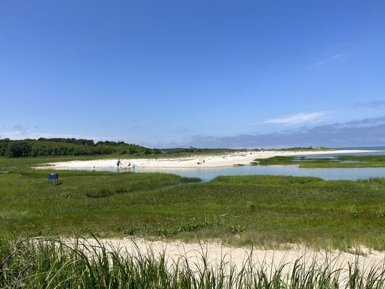
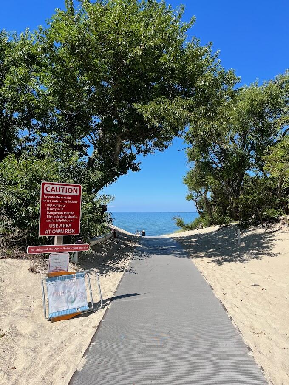
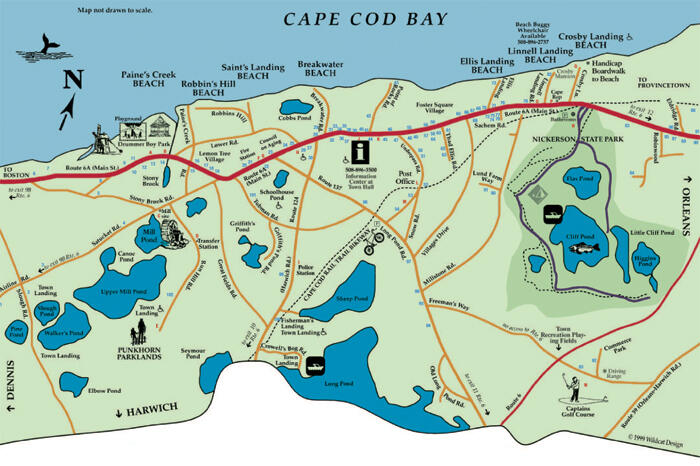
N of 6A. MUST SEE Stunning, Exceptional, Extraordinaire, Chic & Light -filled! Brewster Greek Revival with approx 2,249 sq ft and a rare combination of historic N.E. character, with thoughtful modern updates. Outside it feels like a private sanctuary with mature trees and landscaped grounds creating true seclusion on close to an acre setting and minutes to beaches. A one car garage with a barn/shed attached to it for all your outdoor items.First flr plan consists of a sitting room/den directly as you enter rear of house, a custom Chef's kitchen with a center island. Off the dining area is a very large laundry room which could serve also as a pantry, plus a very pretty full bath with tub. Also off the kitchen is the access to the charming screened -in porch, facing South to gather in for morning breakfast or use during inclement weather days, Beyond the DR off the kitchen is a living room/library with a classic center double sided fireplace serving both rooms. The second level consists of a half bath plus a primary bdrm with an ensuite full bath with shower and the rest of the bedrooms.Gas heat, Roof 2019, washer ~1 yr old and more has been updated. A coastal delight

Request More Information

Do not fill in this field:

I agree to receive marketing and customer service calls and text messages from New Seabury Sotheby's International Realty. To opt out, you can reply 'stop' at any time or click the unsubscribe link in the emails. Consent is not a condition of purchase. Msg/data rates may apply. Msg frequency varies. Privacy Policy.

This site is protected by reCAPTCHA and the Google Privacy Policy and Terms of Service apply.

Driving Directions

Listed by Nadine L Magazu of Kinlin Grover Compass

More Info

Location Information

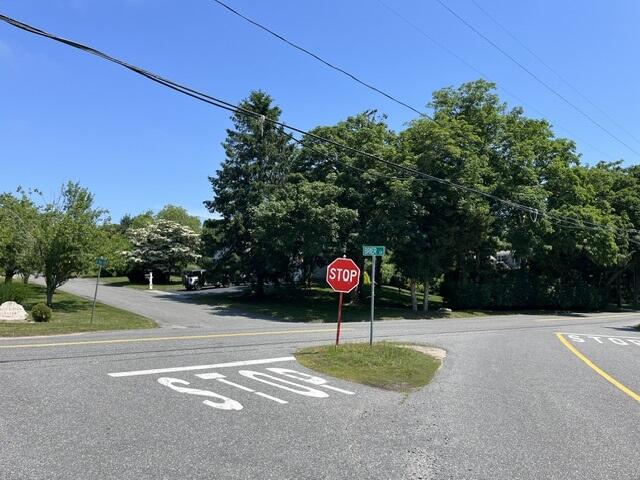
  • Directions Rte 6A to Brier Ln or Lower Rd to Brier

School Information

  • High School DistrictNauset

Rooms

  • Bathroom3
  • Bathrooms Total Decimal 2.5
  • Bedrooms4
  • Full Bath2
  • Half Baths1
  • Laundry Features Laundry Room, First Floor
  • Main Level Bathrooms 1
  • Room Bedroom 2 Features Bedroom 2
  • Room Master Bathroom Features Private Full Bath

Exterior

  • RoofAsphalt, Pitched, Metal

Utilities

  • Heating Hot Water
  • Heating YN Yes
  • Sewer Septic Tank

Amenities

  • Appliances IncludedDishwasher, Washer, Range Hood, Refrigerator, Gas Range, Electric Dryer, Electric Water Heater
  • Other AmenitiesFireplace

Other

  • Date Listed07/10/2026
  • Special Listing Conditions Other - See Remarks

Basic Information

  • Lot Features Cape Cod Rail Trail, House of Worship, Cleared, Level, North of 6A
  • Mls Status Active
  • Parcel Number BREW M:0048 B:0000 L:00570
  • Road Frontage DescriptionPaved

Basic Information

  • List Price$1,479,000
  • MLS Number22603359
  • Modification Date07/11/2026
  • Property SubTypeSingle Family Residence

Building

  • Building Area Units Square Feet
  • Construction Materials Clapboard, Shingle Siding
  • Entry Level 1
  • Entry Location First Floor
  • Fireplace YN Yes
  • Fireplaces Total 1
  • FoundationStone
  • GarageYes
  • Patio And Porch Features Screened Porch
  • Property StyleAntique, Greek Revival
  • Rooms9
  • Year Built1891

Tax Information

  • Tax Assessed Value $1,149,400
  • Tax Year 2026
  • Taxes$7,781

Parking

  • Open Parking YN Yes
  • Parking Spaces8

Location

  • Address44 Brier Lane
  • Building Number44
  • CountyBarnstable
  • StateMA
  • StreetBrier Lane
  • TownBrewster
  • Zip02631

Property

  • Acreage0.97

Interior

  • Flooring Wood, Tile
  • Room Bedroom 2 Description Flooring: Wood

Property Information

  • Living Area Units Square Feet
  • Lot Size Square Feet 42,042
  • Lot Size Units Acres
  • Property Condition Updated/Remodeled, Approximate
  • Square Feet2,249

broker reciprocity The data relating to real estate for sale on this site comes from the Broker Reciprocity (BR) of the Cape Cod & Islands Multiple Listing Service, Inc. Summary or thumbnail real estate listings held by brokerage firms other than New Seabury Sotheby's International Realty are marked with the BR Logo and detailed information about them includes the name of the listing broker. Neither the listing broker nor New Seabury Sotheby's International Realty shall be responsible for any typographical errors, misinformation, or misprints and shall be held totally harmless.

This site was last updated July 11, 2026 8:51 AM UTC. All properties are subject to prior sale, changes, or withdrawal.

New Seabury Sotheby's International Realty has chosen to display only certain towns and/or types or styles of properties. This site may not show all listings that are available through the Cape Cod & Islands Multiple Listing Service, Inc.

Hi there! How can we help you?

Contact us using the form below or give us a call.

Send Us A Message:

I agree to receive marketing and customer service calls and text messages from New Seabury Sotheby's International Realty. To opt out, you can reply 'stop' at any time or click the unsubscribe link in the emails. Consent is not a condition of purchase. Msg/data rates may apply. Msg frequency varies. Privacy Policy.

Do not fill in this field:

This site is protected by reCAPTCHA and the Google Privacy Policy and Terms of Service apply.

Hi there! How can we help you?

Contact us using the form below or give us a call.

Send Us A Message:

Do not fill in this field:

This site is protected by reCAPTCHA and the Google Privacy Policy and Terms of Service apply.

Hi there! How can we help you?

Contact us using the form below or give us a call.

Send Us A Message:

Do not fill in this field:

This site is protected by reCAPTCHA and the Google Privacy Policy and Terms of Service apply.

Do not fill in this field:

This site is protected by reCAPTCHA and the Google Privacy Policy and Terms of Service apply.

Do not fill in this field:

This site is protected by reCAPTCHA and the Google Privacy Policy and Terms of Service apply.

Do not fill in this field:

This site is protected by reCAPTCHA and the Google Privacy Policy and Terms of Service apply.

$

Do not fill in this field:

This site is protected by reCAPTCHA and the Google Privacy Policy and Terms of Service apply.