

63 Main StreetOsterville, MA 02655MLS Number 22603124

  • Price: $8,625,000
  • Est. Mortgage of $/month
  • 27 Days on Market
$
$
%
$/month over payments
Federal 30-year interest rate: 6.55% last updated on Jul 16, 2026
* All Figures are estimates. Check with your bank or proposed mortgage company for actual interest rates.
This product uses the FRED® API but is not endorsed or certified by the Federal Reserve Bank of St. Louis.
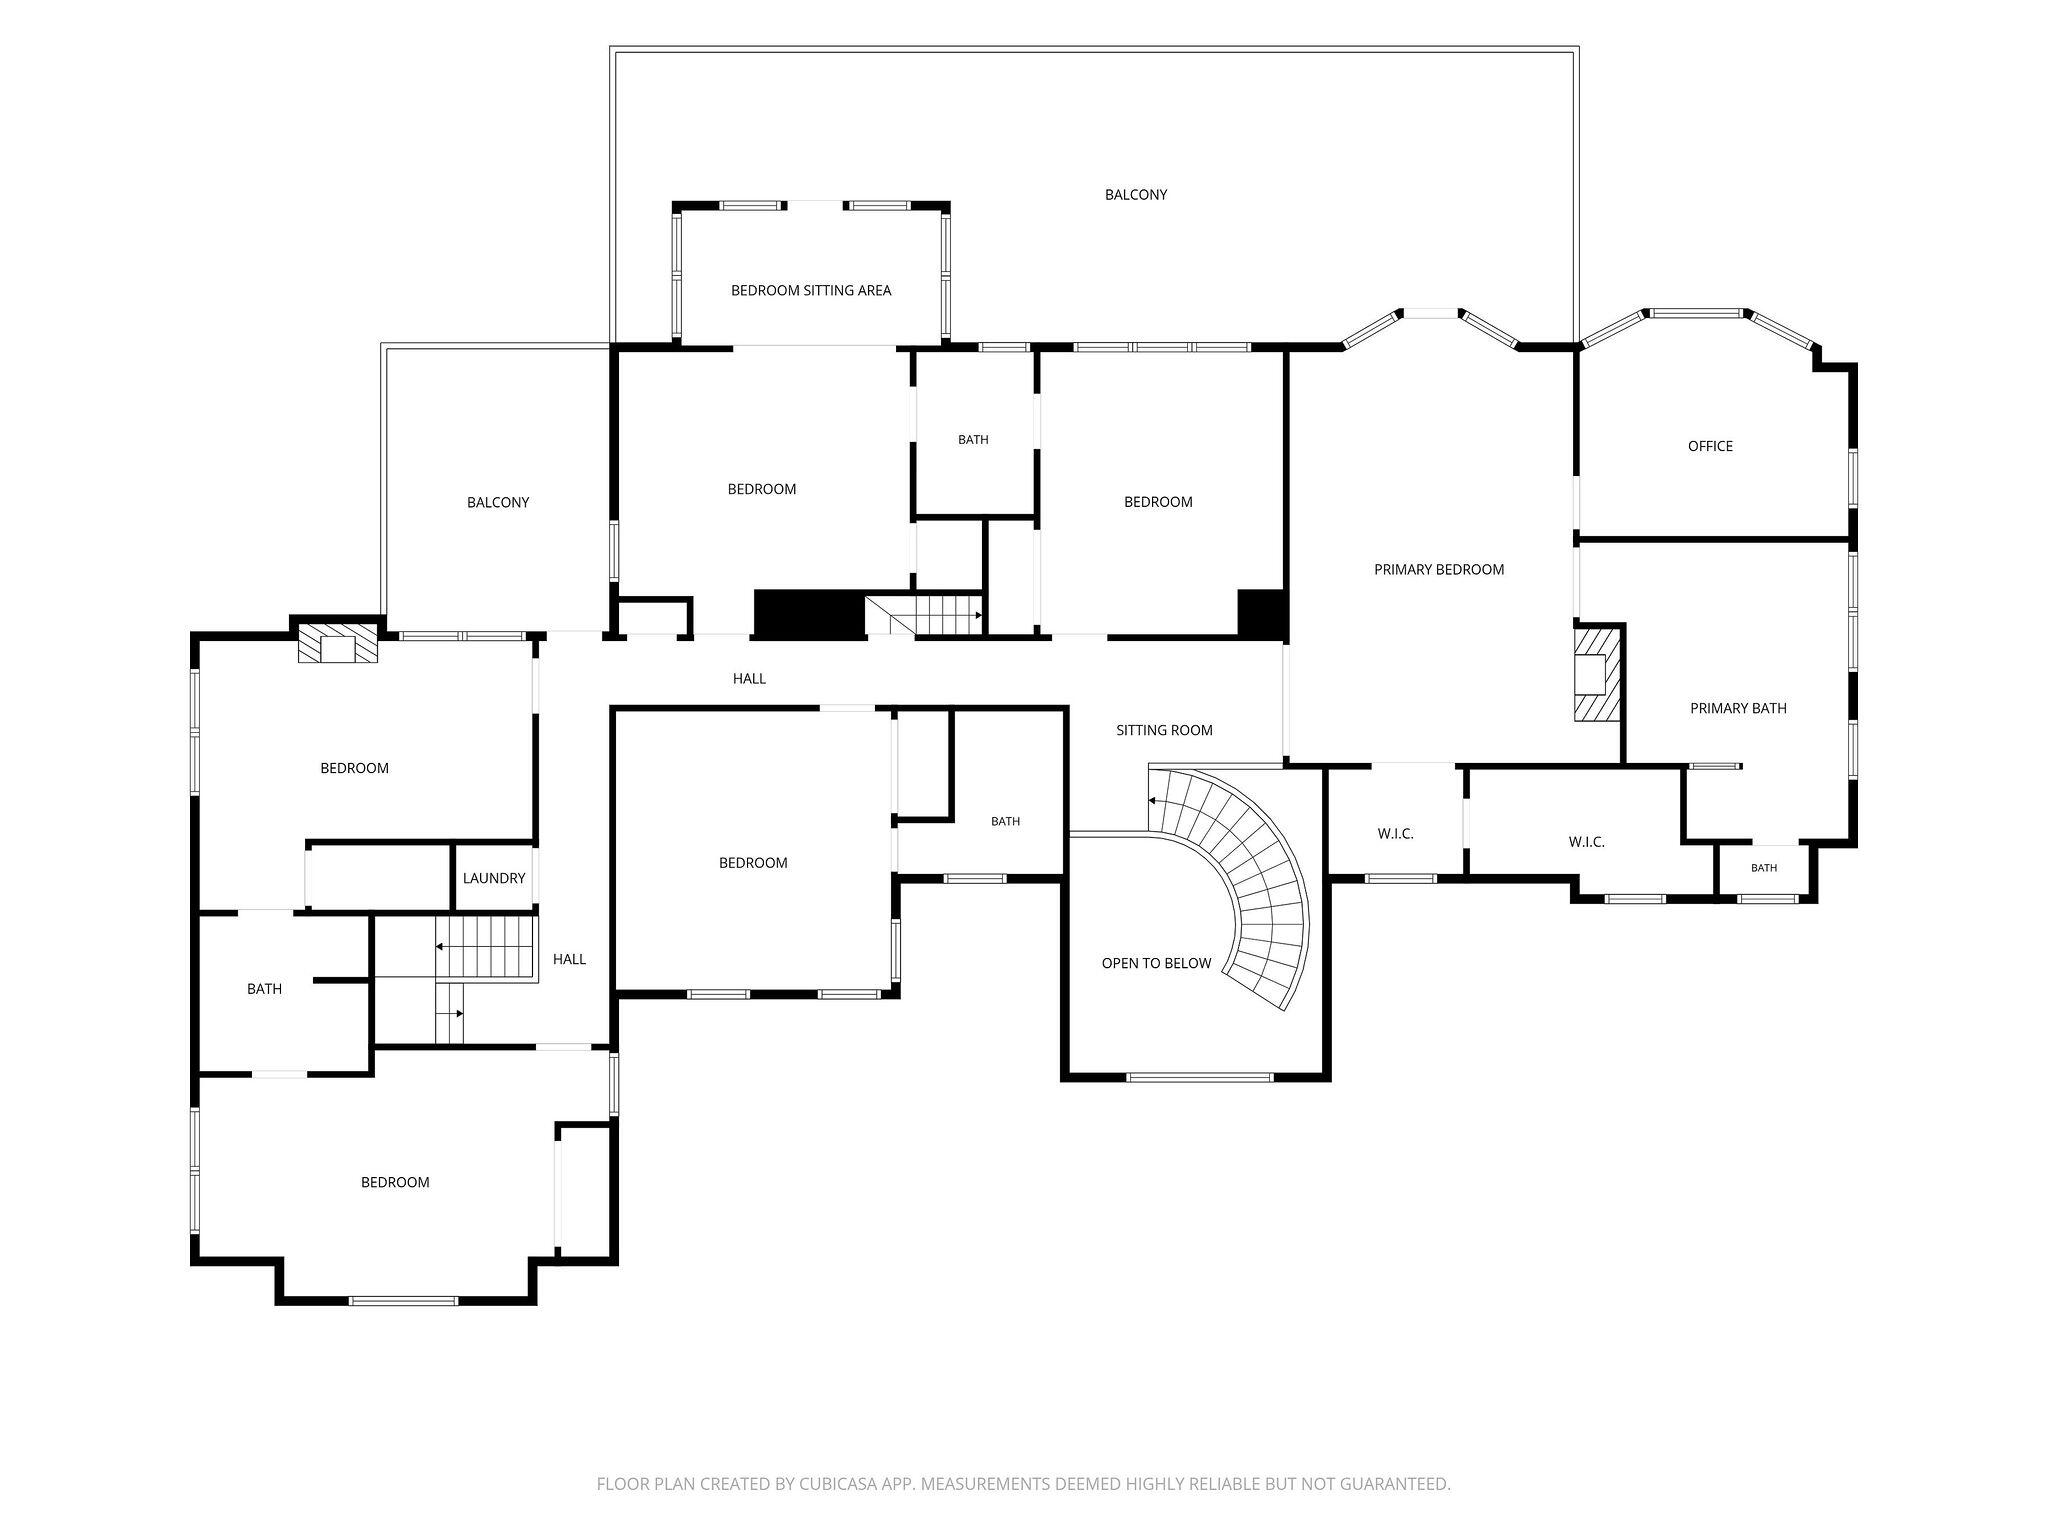
  • 7Bedrooms
  • 1.38Acreage
  • 8Bathrooms
  • 1920Year Built
New Seabury Sotheby's International Realty
Office: 508.477.8300
12 Mallway
Mashpee, MA 02649
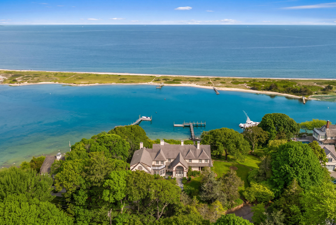
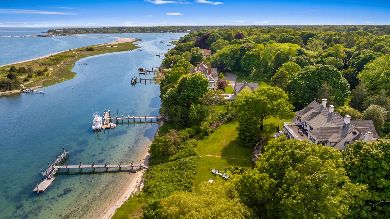
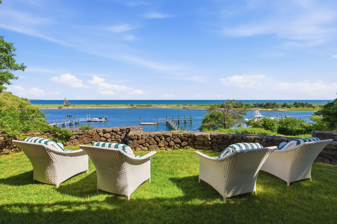
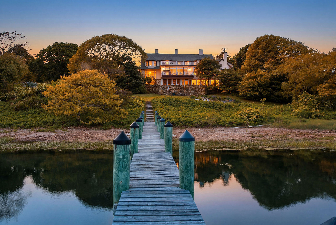
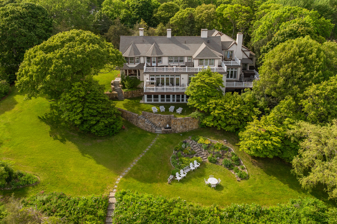
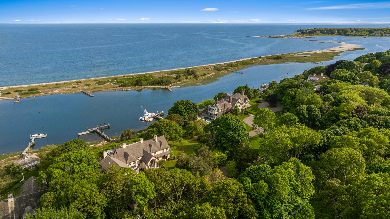
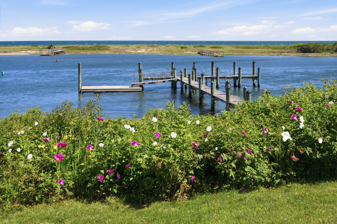
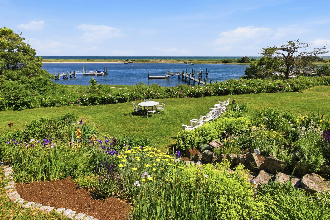
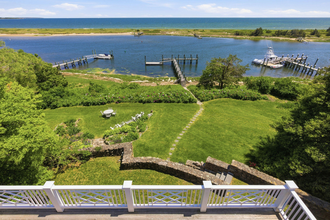
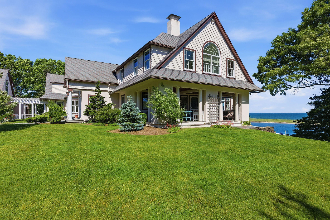
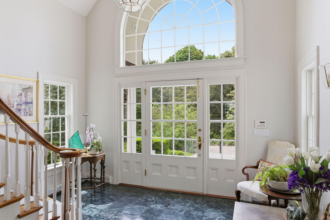
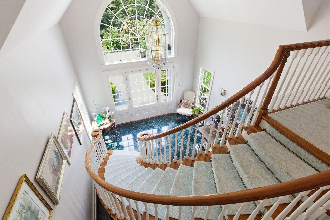
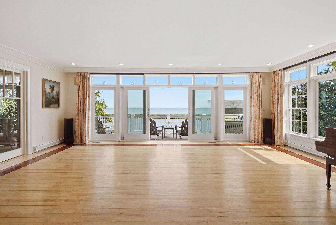
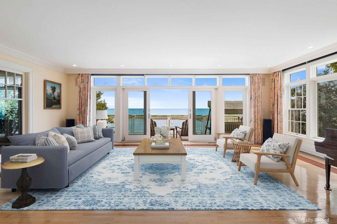
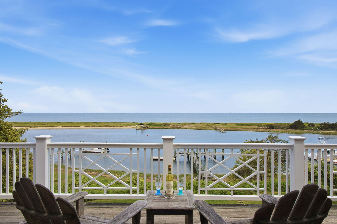
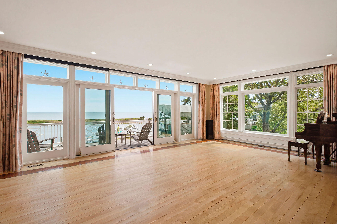
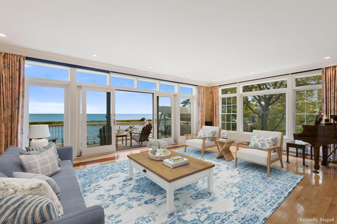
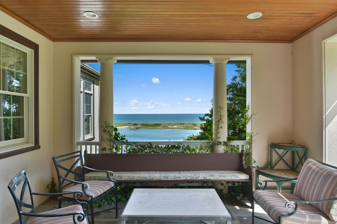
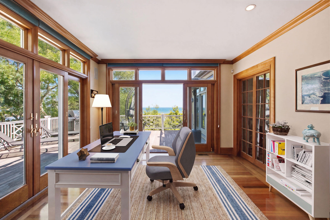
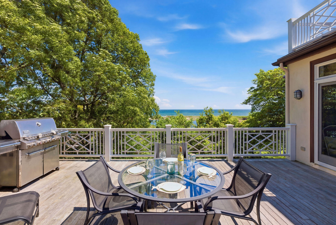
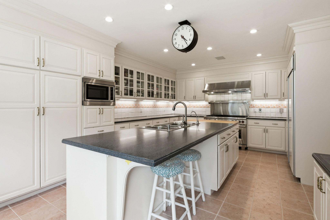
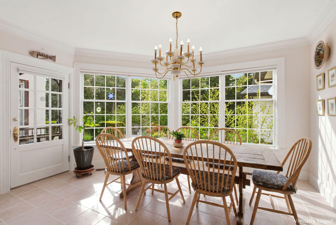
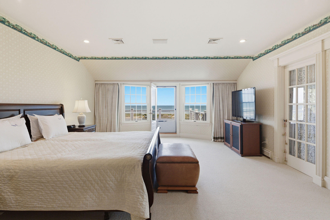
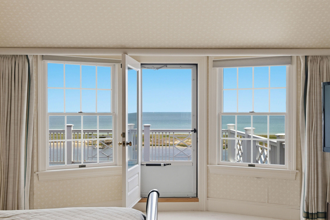
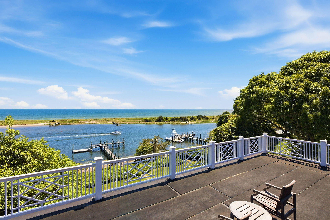
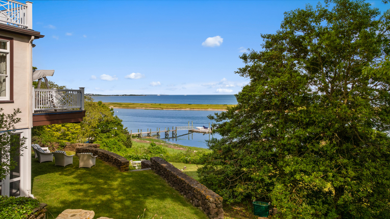
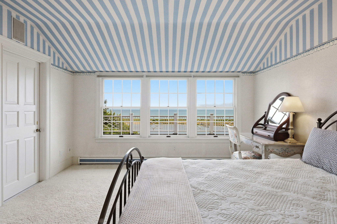
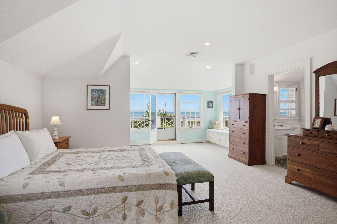
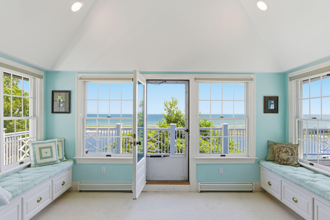
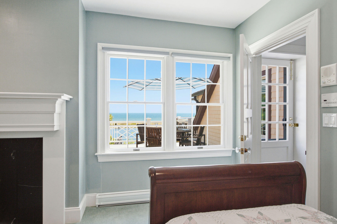
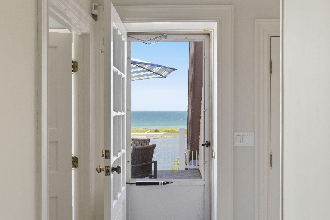
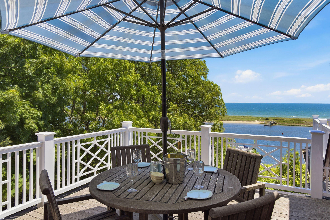
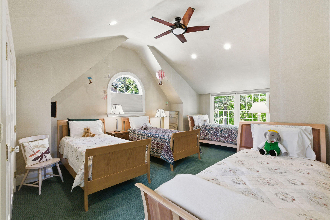
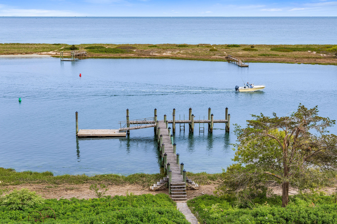
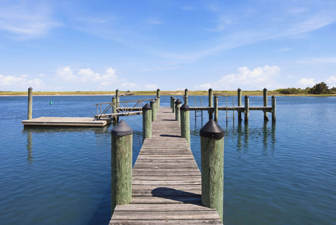
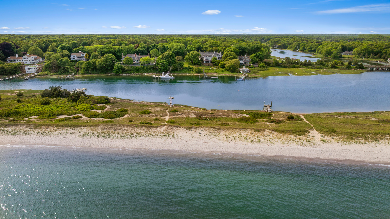
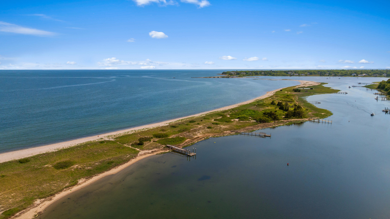
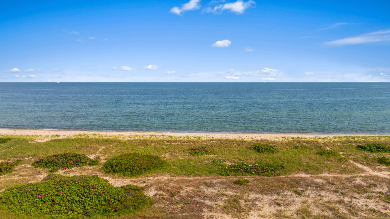
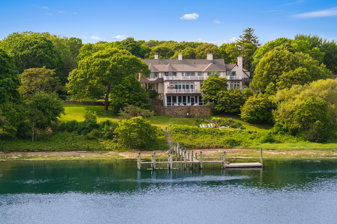
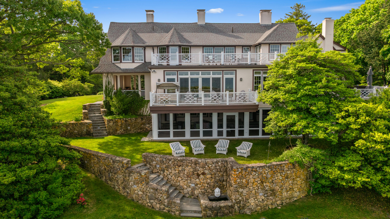
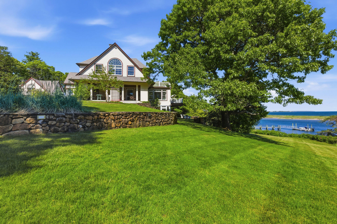
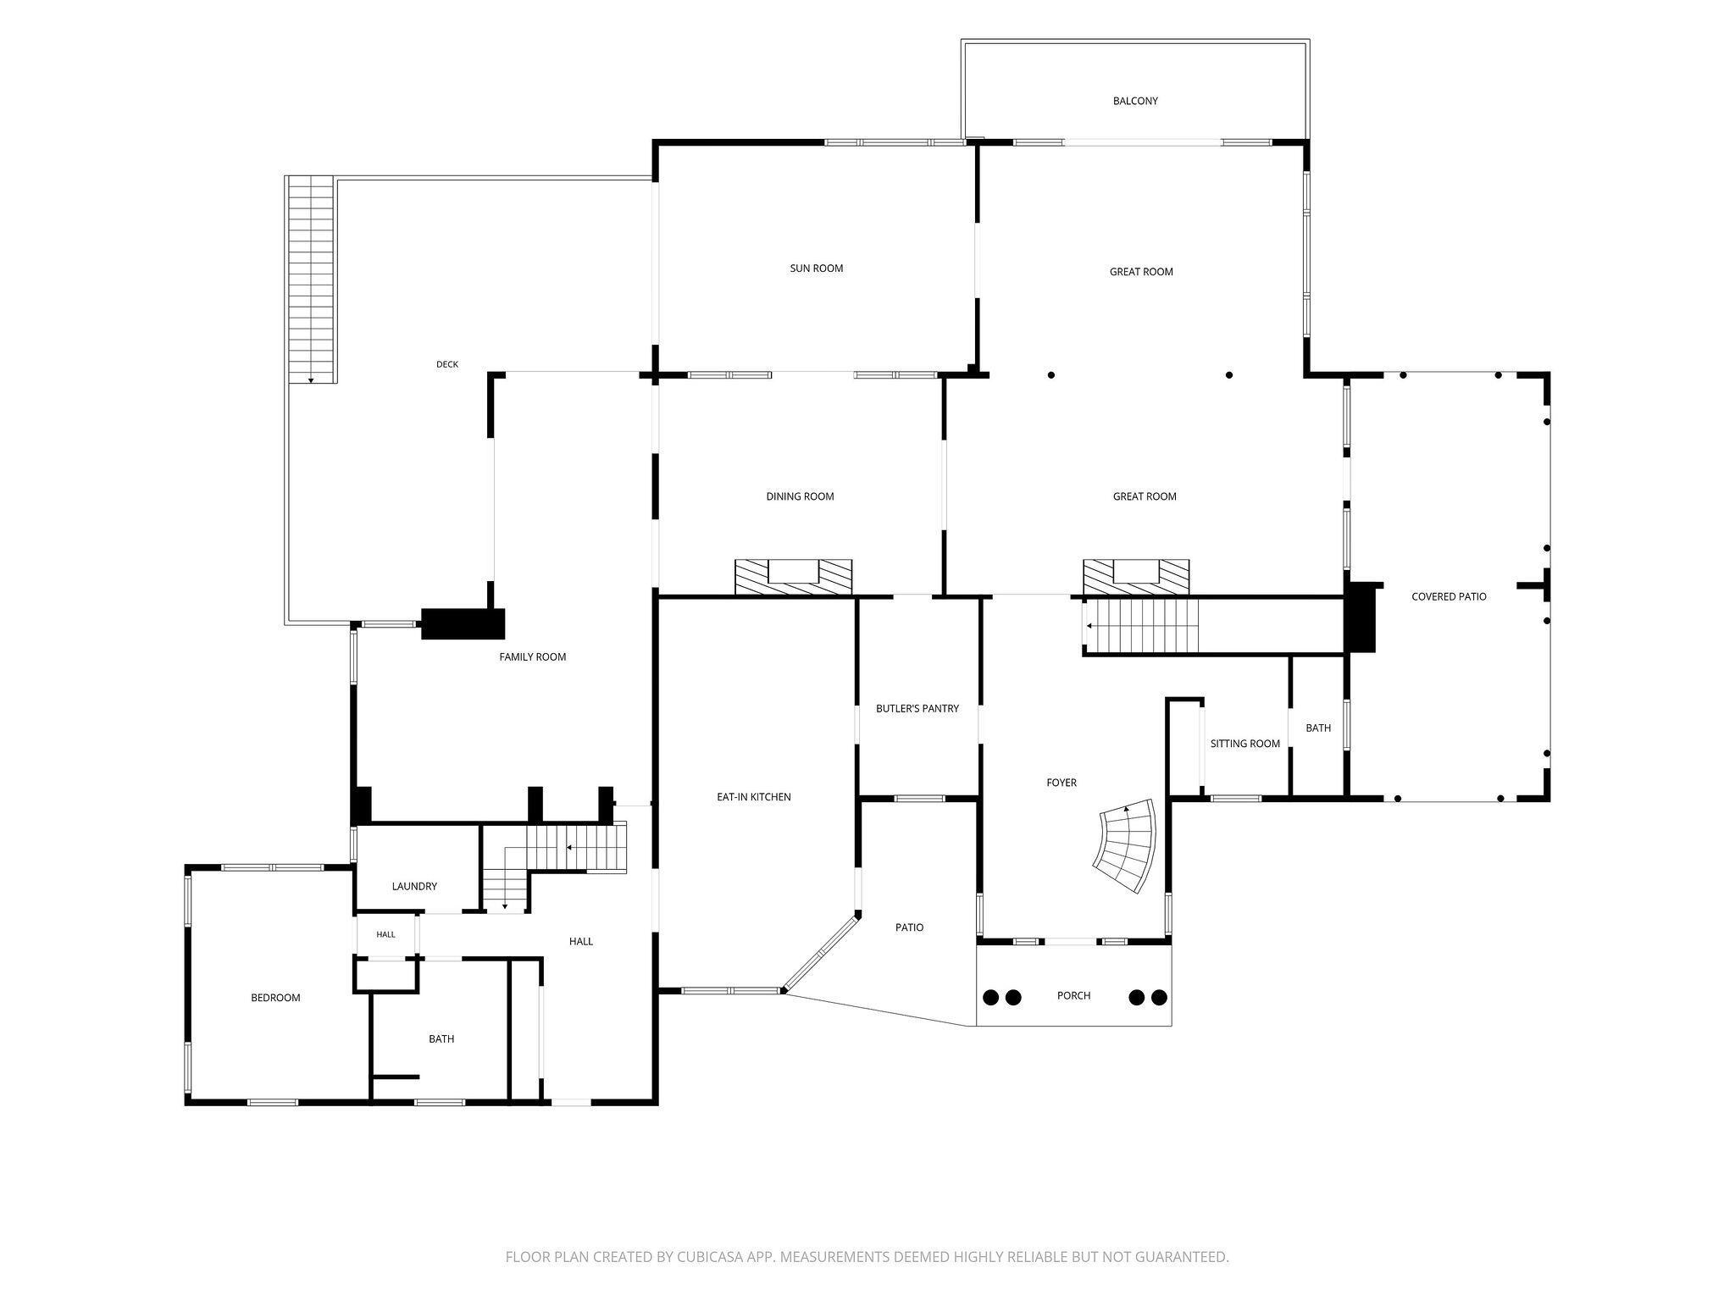
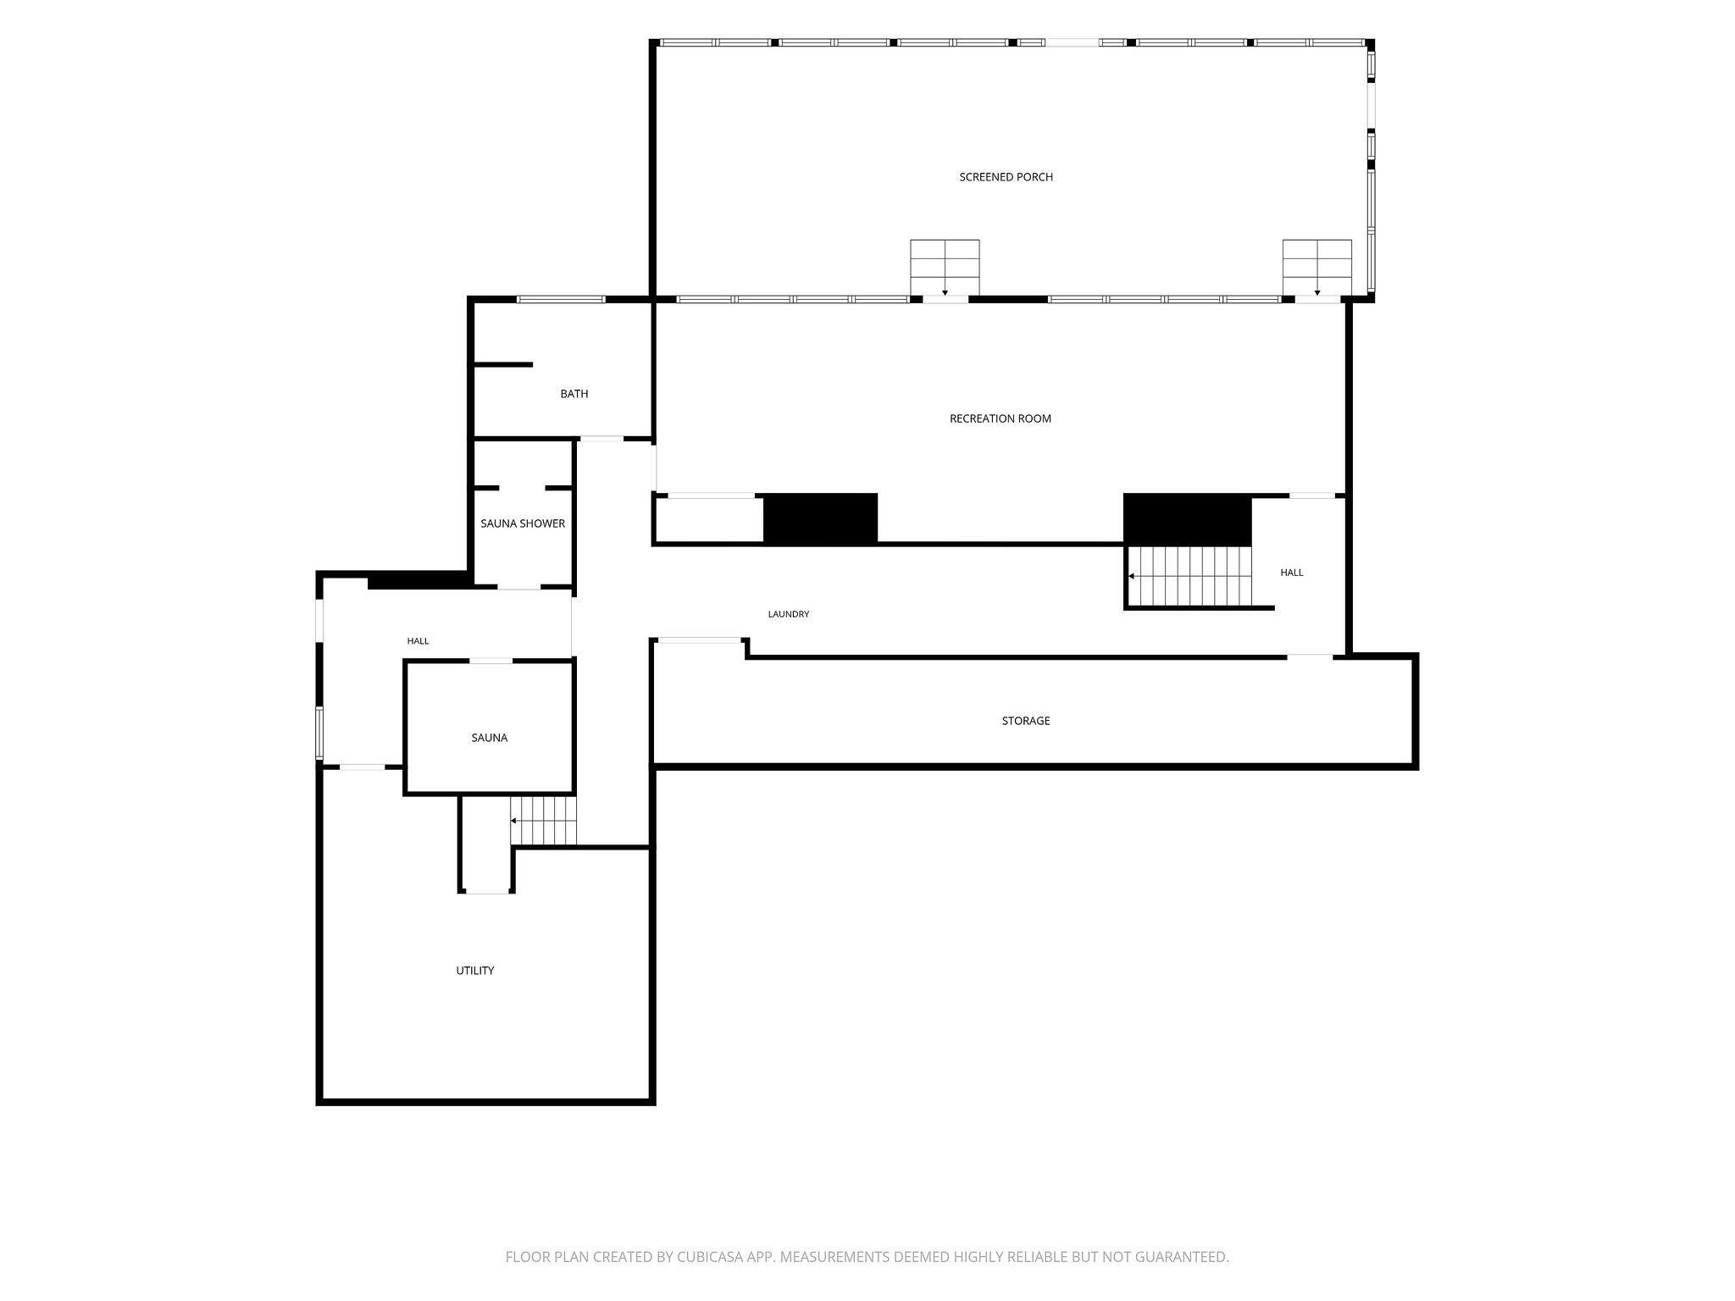
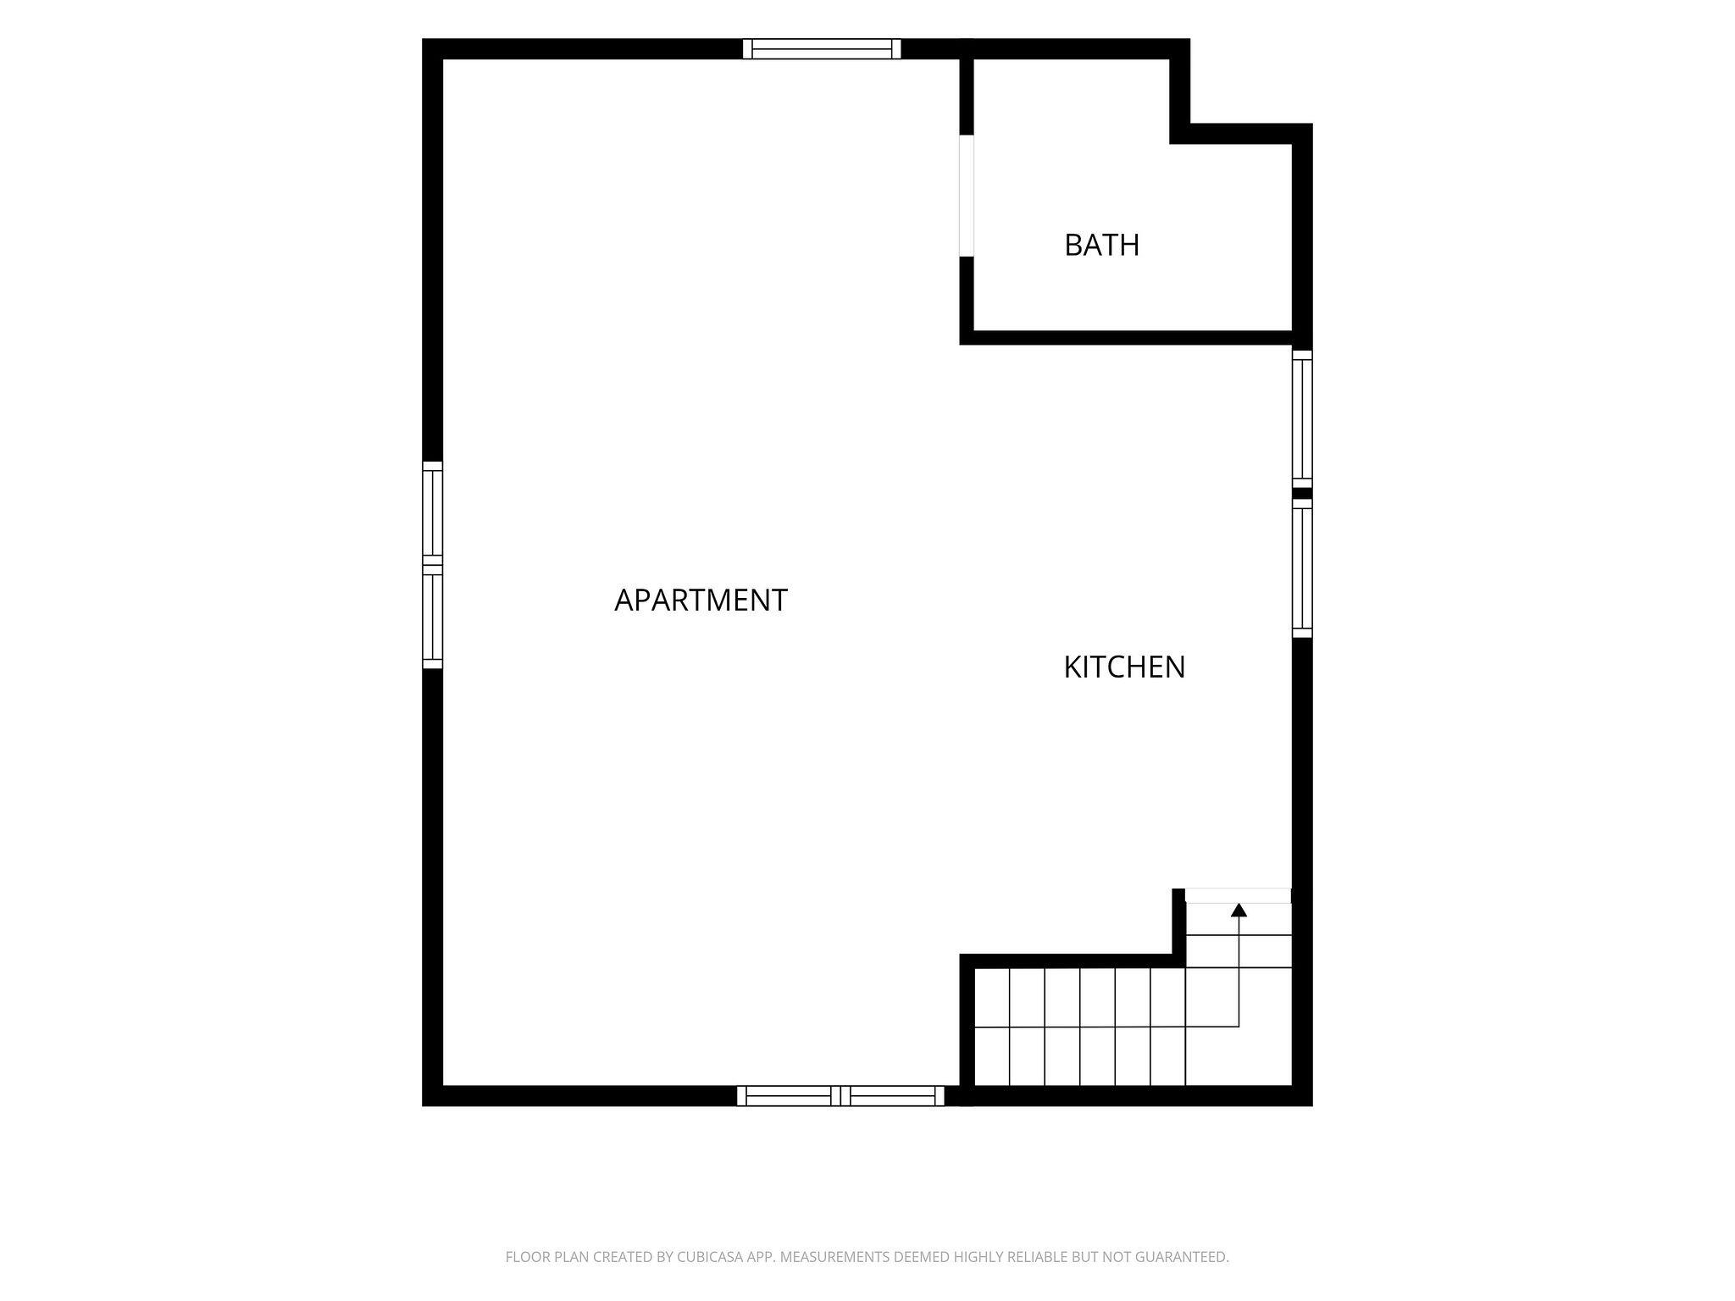
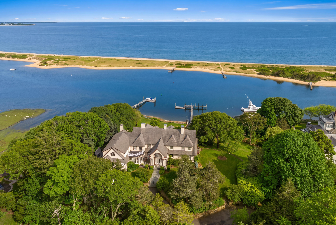
Legacy estate set prominently on one of the highest Osterville bluffs delivers classic waterfront expectations with a superior dock and substantial dynamic views from the Vineyard to Hyannisport. The grand yesteryear home constructed in 1920 conveys the qualities of that oceanfront era, with higher ceilings, multiple great rooms, and the character of hidden porches, exclusive balconies, and romantic patios. Curving stone walls, terraced rock feature gardens, and stone patios complement the entire grounds. Set aside any reservations of the year built...the entire foundation and structure were comprehensively reinforced and renovated by E.J. Jaxtimer. Any changes or modifications a buyer might want would be aesthetic alone. Across the river from your 200 feet of waterfront is Long Beach, a pristine barrier stretch of powdery white sand and privacy. The dock enjoys some of the deepest water of any house on this stretch, allowing for multiple boats and other recreational craft. The quaint conclusion to this fairytale setting is a larger detached apartment over the garage with vaulted ceilings and additional charm. The square footage of 9,011, seven bedrooms and seven-and-a-half bathrooms speak for themselves. This treasure is waiting for you.

Request More Information

Do not fill in this field:

I agree to receive marketing and customer service calls and text messages from New Seabury Sotheby's International Realty. To opt out, you can reply 'stop' at any time or click the unsubscribe link in the emails. Consent is not a condition of purchase. Msg/data rates may apply. Msg frequency varies. Privacy Policy.

This site is protected by reCAPTCHA and the Google Privacy Policy and Terms of Service apply.

Driving Directions

Listed by Christa Zevitas of Berkshire Hathaway HomeServices Robert Paul Properties

More Info

Location Information

  • Directions Going over Centerville/Osterville bridge from Centerville, second property on the left.

Rooms

  • Bathroom8
  • Bathrooms Total Decimal 7.5
  • Bedrooms7
  • Full Bath7
  • Half Baths1
  • Laundry Features Electric Dryer, Gas Dryer

Building

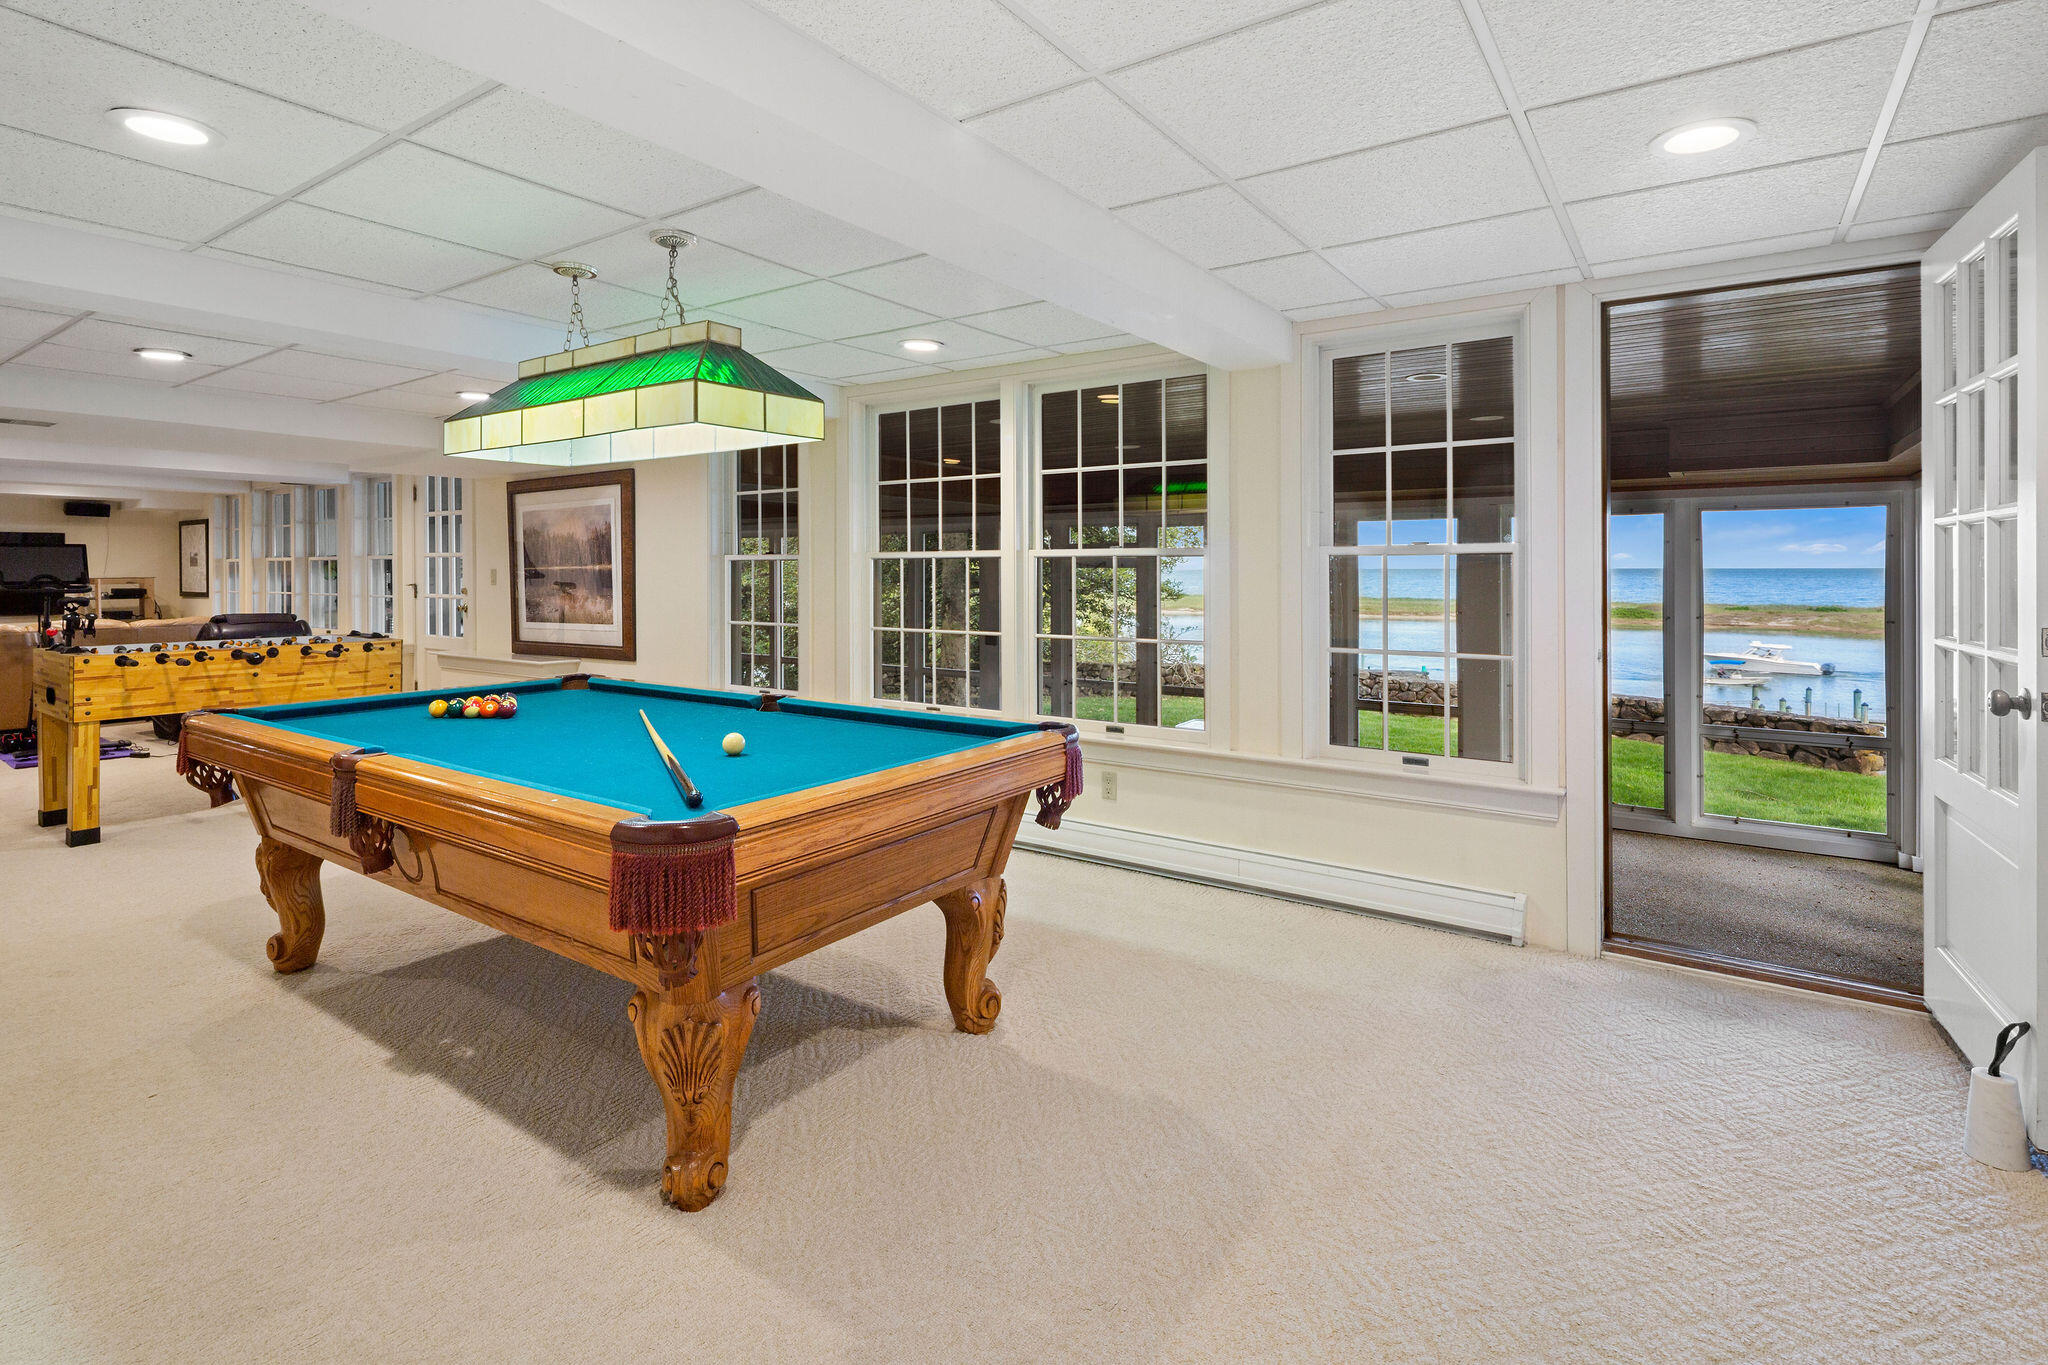
  • BasementFinished, Full
  • Building Area Units Square Feet
  • Construction Materials Stucco, Wood Siding
  • Fireplaces Total 4
  • GarageYes
  • Patio And Porch Features Deck, Patio, Porch
  • Rooms11
  • Year Built1920

Amenities

  • Appliances IncludedTrash Compactor, Dishwasher, Microwave, Other, Gas Range, Refrigerator, Washer/Dryer Stacked, Range Hood, Washer, Natural Gas
  • Other AmenitiesBasement, Fireplace, Garden, Waterfront, Dock
  • Security Features Security System

Basic Information

  • Lot Features Views
  • Mls Area Major Barnstable
  • Mls Status Active
  • Parcel Number OSTE M:185 L:021

Location

  • Address63 Main Street
  • Building Number63
  • CountyBarnstable
  • StateMA
  • StreetMain Street
  • TownOsterville
  • Zip02655

Interior

  • Flooring Hardwood, Tile, Carpet
  • Interior Features
    • Central Vacuum
    • HU Cable TV
    • Interior Balcony
    • Linen Closet
    • Pantry
    • Recessed Lighting
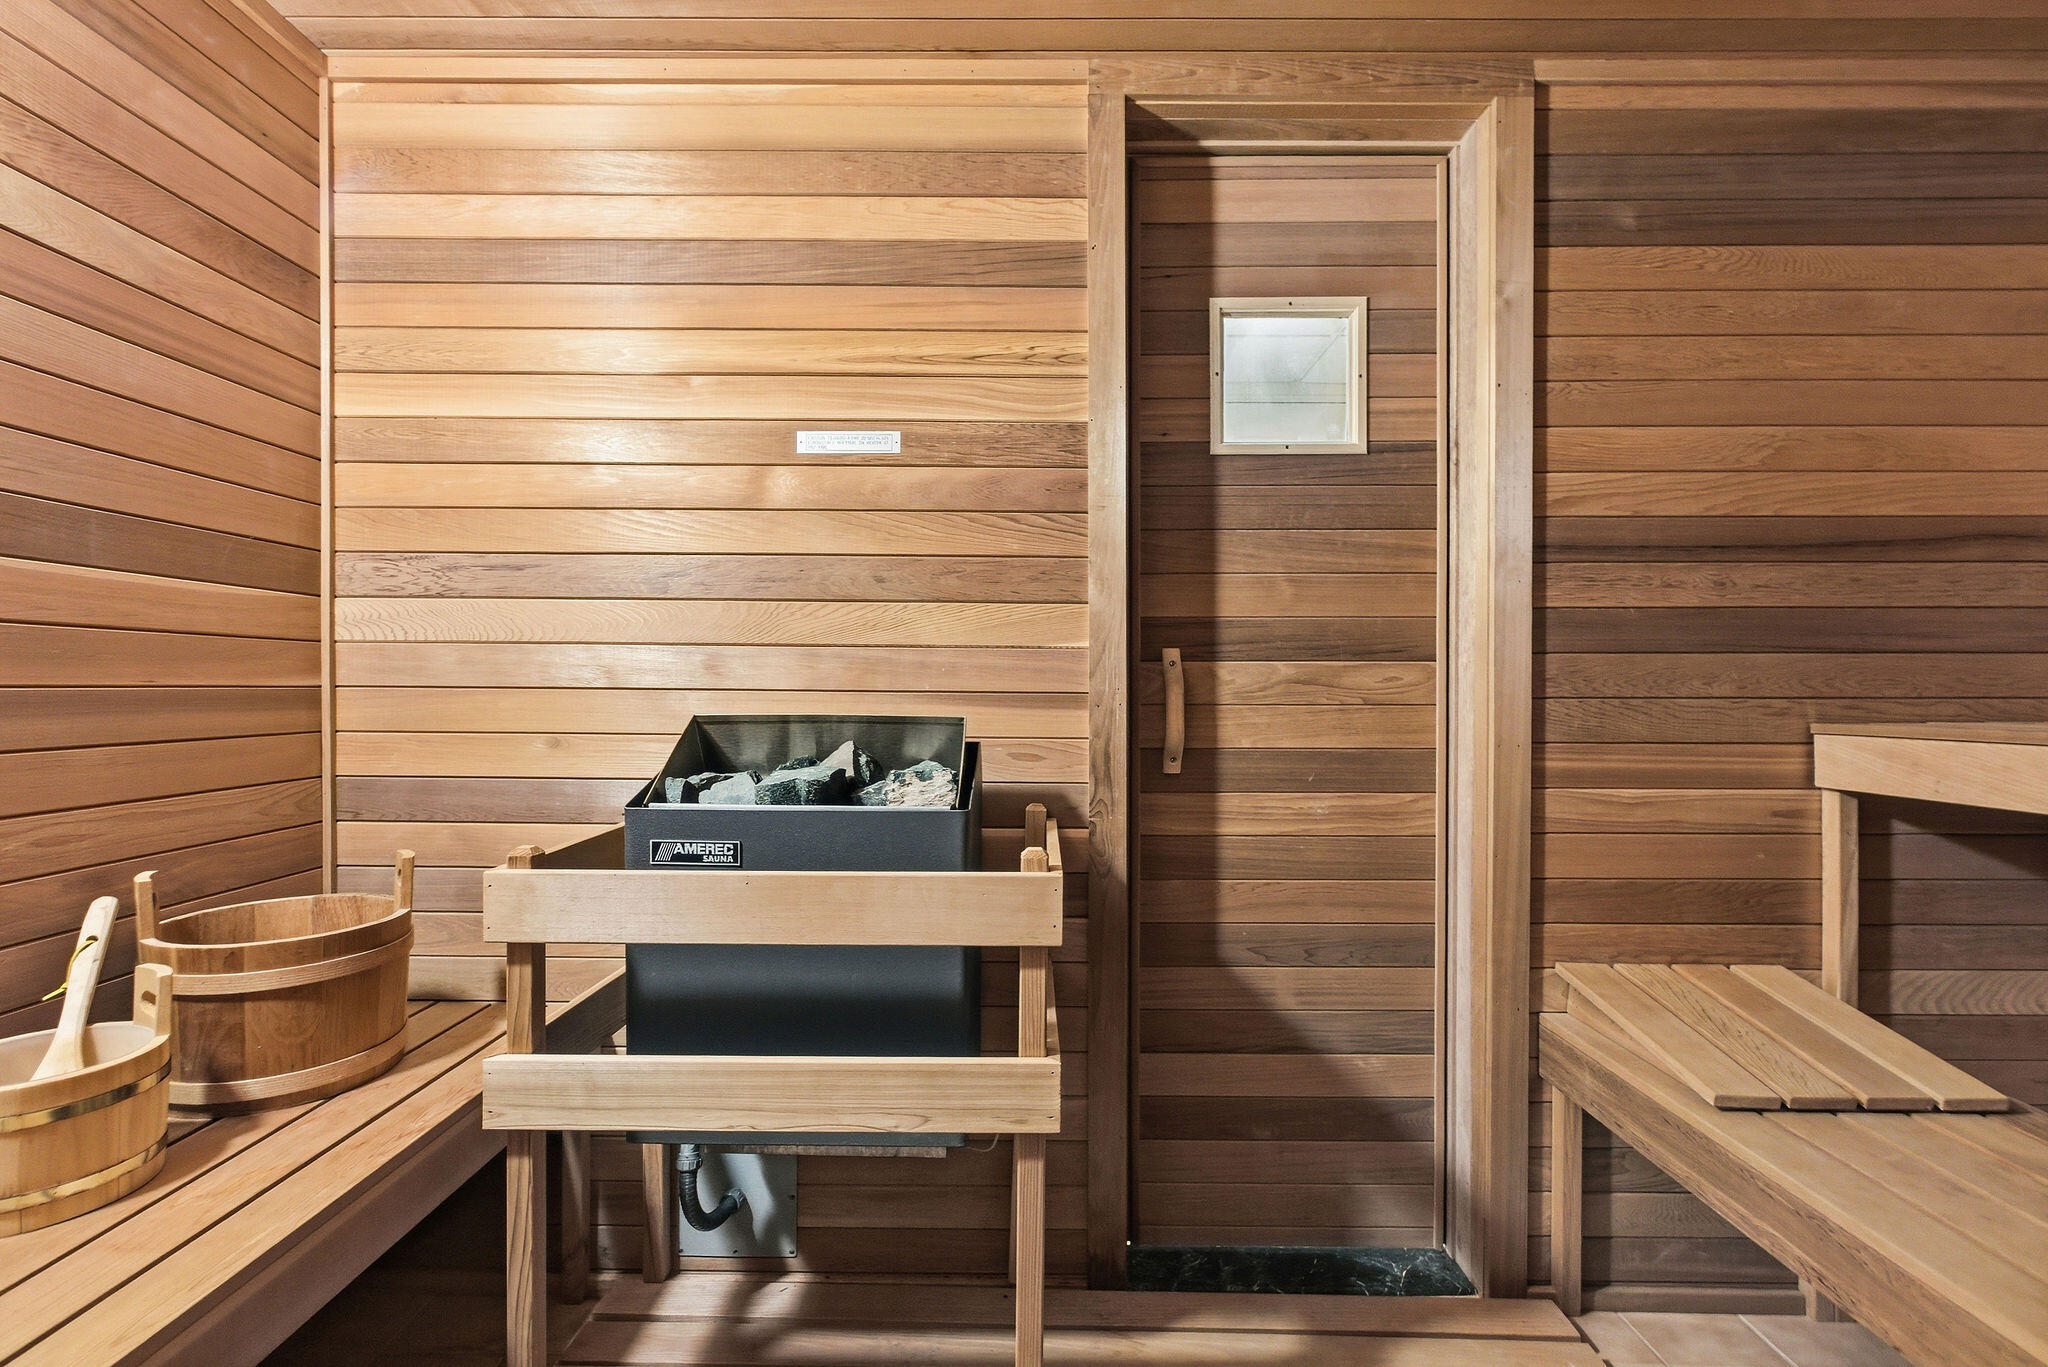
    • Sauna
    • Steam Bath
    • Walk-In Closet(s)
    • Wet Bar

Property Information

  • Lot Size Square Feet 60,113
  • Lot Size Units Acres
  • Square Feet9,011

Water Body

  • Water AccessPrivate
  • Water Body NameCenterville River
  • Water Body TypeSalt

Tax Information

  • Tax Assessed Value $5,972,400
  • Tax Year 2026
  • Taxes$46,774

Basic Information

  • List Price$8,625,000
  • MLS Number22603124
  • Modification Date06/28/2026
  • Property SubTypeSingle Family Residence
  • Virtual TourView Tour

Property

  • Acreage1.38
  • Other Structures Guest House

Exterior

  • Exterior Features Garden, Hot Tub, Underground Sprinkler System
  • RoofAsphalt

Utilities

  • Cooling Central Air
  • Cooling YN Yes
  • Heating Natural Gas
  • Heating YN Yes
  • Water Source Well, Public

Other

  • Date Listed06/26/2026
  • Nitrogen Sensitive AreaYes
  • View Count10

broker reciprocity The data relating to real estate for sale on this site comes from the Broker Reciprocity (BR) of the Cape Cod & Islands Multiple Listing Service, Inc. Summary or thumbnail real estate listings held by brokerage firms other than New Seabury Sotheby's International Realty are marked with the BR Logo and detailed information about them includes the name of the listing broker. Neither the listing broker nor New Seabury Sotheby's International Realty shall be responsible for any typographical errors, misinformation, or misprints and shall be held totally harmless.

This site was last updated July 23, 2026 6:51 AM UTC. All properties are subject to prior sale, changes, or withdrawal.

New Seabury Sotheby's International Realty has chosen to display only certain towns and/or types or styles of properties. This site may not show all listings that are available through the Cape Cod & Islands Multiple Listing Service, Inc.

Hi there! How can we help you?

Contact us using the form below or give us a call.

Send Us A Message:

I agree to receive marketing and customer service calls and text messages from New Seabury Sotheby's International Realty. To opt out, you can reply 'stop' at any time or click the unsubscribe link in the emails. Consent is not a condition of purchase. Msg/data rates may apply. Msg frequency varies. Privacy Policy.

Do not fill in this field:

This site is protected by reCAPTCHA and the Google Privacy Policy and Terms of Service apply.

Hi there! How can we help you?

Contact us using the form below or give us a call.

Send Us A Message:

Do not fill in this field:

This site is protected by reCAPTCHA and the Google Privacy Policy and Terms of Service apply.

Hi there! How can we help you?

Contact us using the form below or give us a call.

Send Us A Message:

Do not fill in this field:

This site is protected by reCAPTCHA and the Google Privacy Policy and Terms of Service apply.

Do not fill in this field:

This site is protected by reCAPTCHA and the Google Privacy Policy and Terms of Service apply.

Do not fill in this field:

This site is protected by reCAPTCHA and the Google Privacy Policy and Terms of Service apply.

Do not fill in this field:

This site is protected by reCAPTCHA and the Google Privacy Policy and Terms of Service apply.

$

Do not fill in this field:

This site is protected by reCAPTCHA and the Google Privacy Policy and Terms of Service apply.