

994 Main StreetCotuit, MA 02635MLS Number 22603007

  • Price: $4,495,000
  • Est. Mortgage of $/month
  • 34 Days on Market
$
$
%
$/month over payments
Federal 30-year interest rate: 6.55% last updated on Jul 16, 2026
* All Figures are estimates. Check with your bank or proposed mortgage company for actual interest rates.
This product uses the FRED® API but is not endorsed or certified by the Federal Reserve Bank of St. Louis.
  • 3Bedrooms
  • 0.23Acreage
  • 5Bathrooms
  • 1988Year Built
New Seabury Sotheby's International Realty
Office: 508.477.8300
12 Mallway
Mashpee, MA 02649
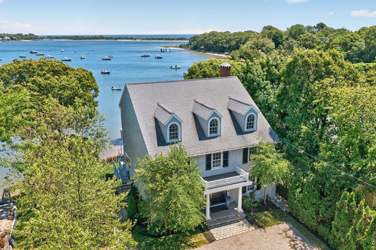
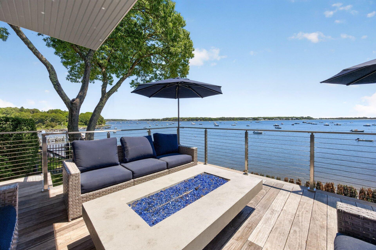
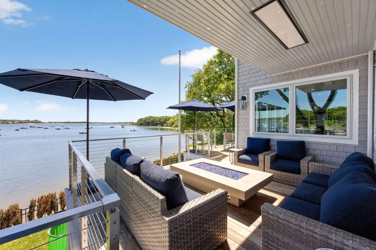
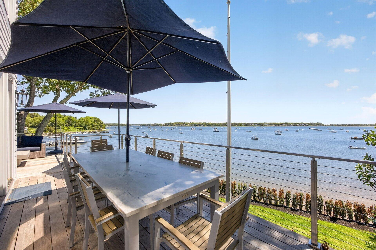
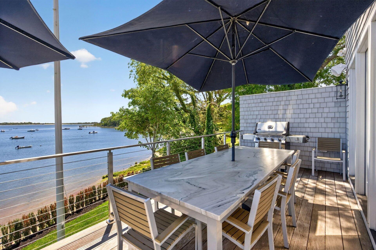
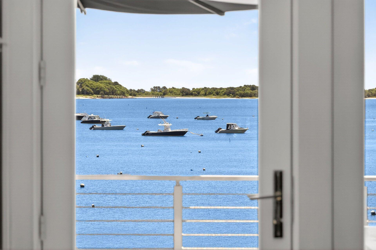
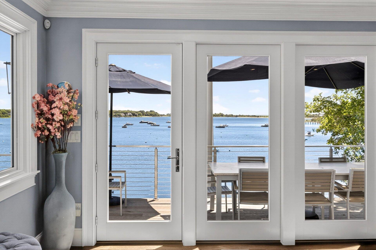
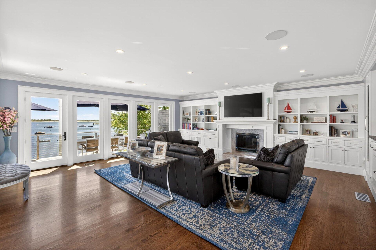
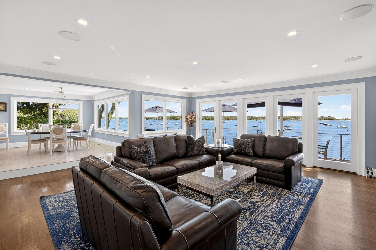
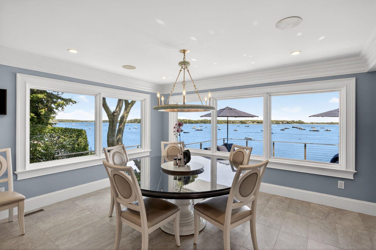
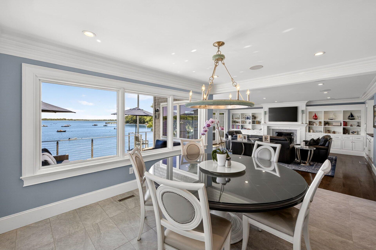
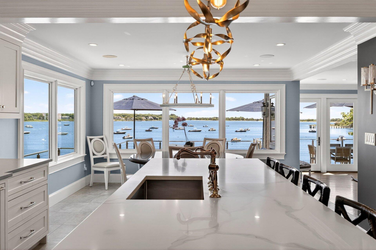
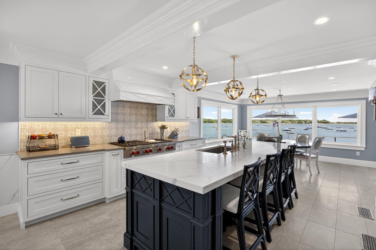
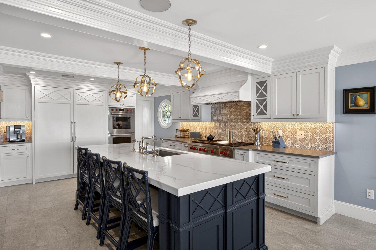
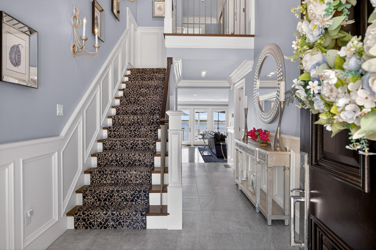
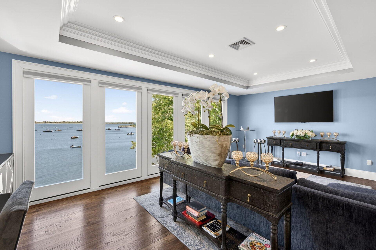
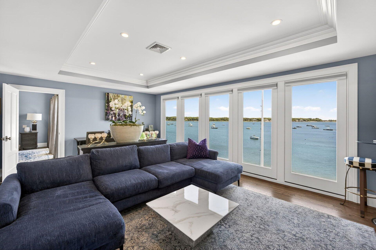
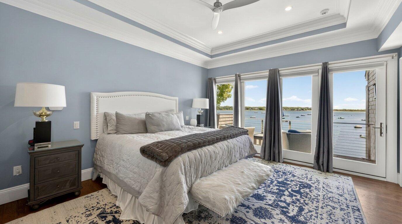
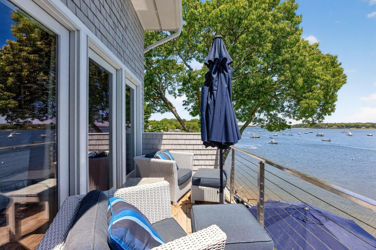
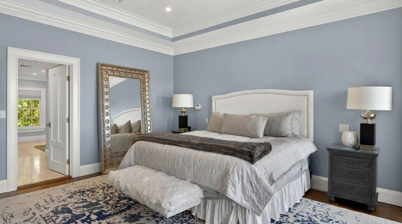
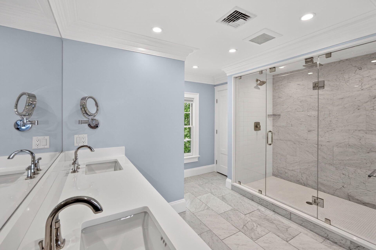
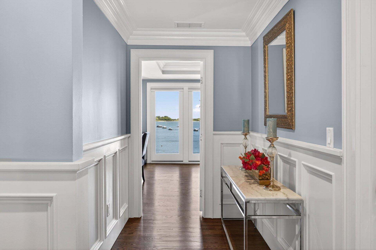
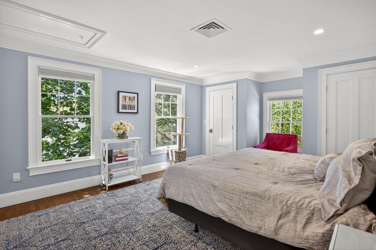
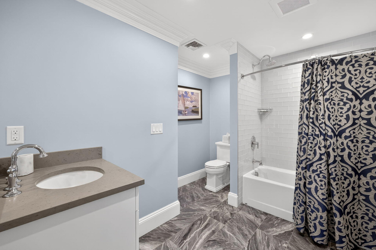
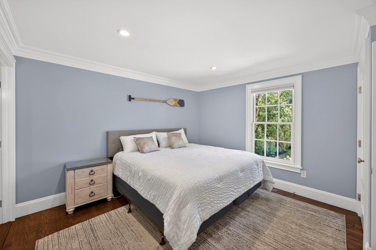
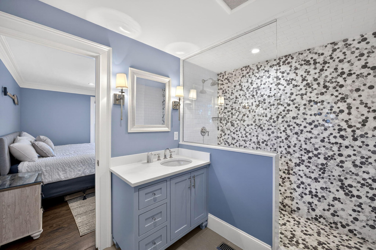
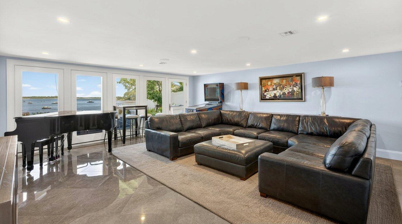
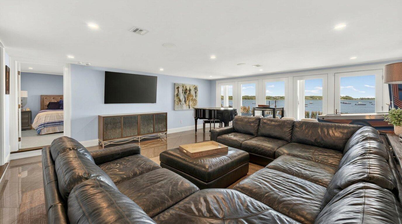
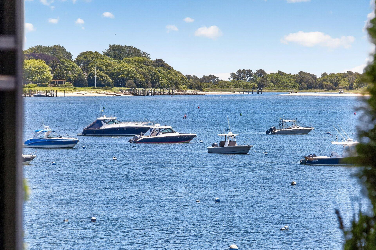
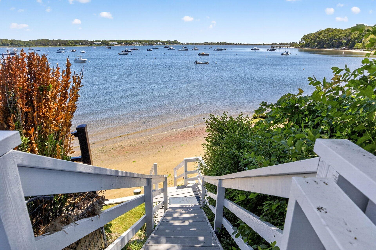
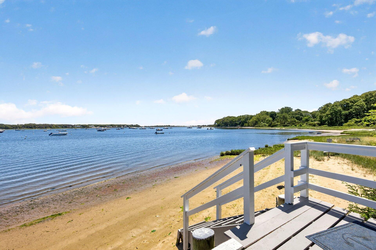
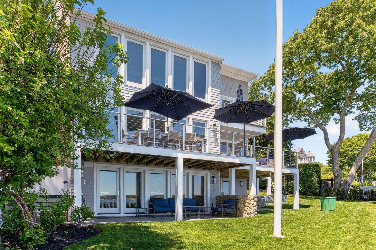
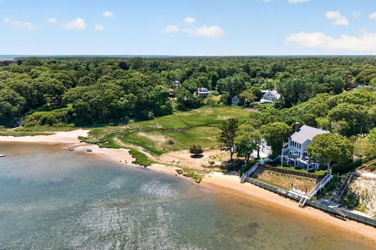
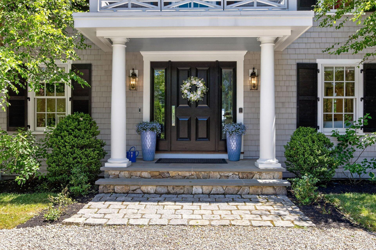
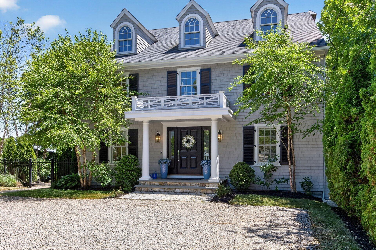
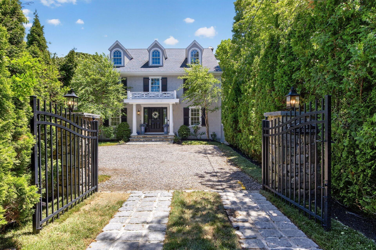
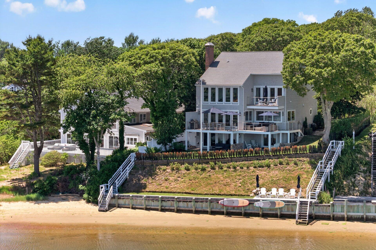
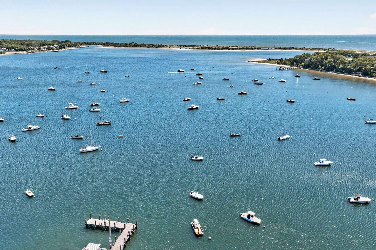
Set in the heart of Cotuit Village, this beautifully renovated waterfront home boasts sweeping views of Cotuit Bay with a private beach. The stately Colonial facade sets the stage upon approach with a pillared front portico and elegant stonework. Inside, the home unfolds into an open-concept layout where rich wood flooring, architectural wainscoting, and crisp moldings frame panoramic views of the bay. The main level centers around an expansive great room with a stone fireplace and custom built-ins. Glass doors connect to a large deck with a fire pit, perfect for al fresco dining and entertaining. Equipped with professional-grade appliances, custom cabinetry, and a spacious island with natural stone counters, the eat-in kitchen showcases breathtaking water vistas. An en suite bedroom completes the main level. On the second floor, the primary suite serves as a personal oasis, defined by elegant tray ceilings, a spa-like bathroom with a double vanity and glass shower, and a private balcony. A family room with walls of glass enjoys commanding views of the bay and Sampsons Island, while just down the hall an en suite bedroom provides refined accommodations. The walkout lower level delivers flexible space with a rec room, full bathroom, and bonus room. Glass doors open to a covered patio and manicured lawn, while wooden stairs lead to the beach and a lower sun deck, offering the ideal launchpad for kayaks and paddle boards. Combining unrivaled quality and finish in a world-class setting, this spectacular home offers the best of waterfront and village living.

Request More Information

Do not fill in this field:

I agree to receive marketing and customer service calls and text messages from New Seabury Sotheby's International Realty. To opt out, you can reply 'stop' at any time or click the unsubscribe link in the emails. Consent is not a condition of purchase. Msg/data rates may apply. Msg frequency varies. Privacy Policy.

This site is protected by reCAPTCHA and the Google Privacy Policy and Terms of Service apply.

Driving Directions

Listed by Paul E Grover of Berkshire Hathaway HomeServices Robert Paul Properties (508.364.3500)

More Info

Location Information

  • Directions Route 28 to Putnam Avenue to Main Street, Cotuit #994.

Parking

  • Parking Features Driveway, Gravel
  • Parking Spaces4

Location

  • Address994 Main Street
  • Building Number994
  • CountyBarnstable
  • StateMA
  • StreetMain Street
  • TownCotuit
  • Zip02635

Exterior

  • Exterior Features Underground Sprinkler System
  • RoofWood, Shingle

Property Information

  • Lot Size Square Feet 10,019
  • Lot Size Units Acres
  • Square Feet3,675

Other

  • Date Listed06/19/2026
  • Nitrogen Sensitive AreaYes
  • View Count11

Basic Information

  • Lot Features Fenced/Enclosed, Views
  • Mls Area Major Barnstable
  • Mls Status Pending
  • Parcel Number COTU M:034 L:036

Basic Information

  • List Price$4,495,000
  • MLS Number22603007
  • Modification Date07/17/2026
  • Property SubTypeSingle Family Residence

Property

  • Acreage0.23

Interior

  • Flooring Wood, Tile

Utilities

  • Cooling Central Air
  • Cooling YN Yes
  • Heating Natural Gas
  • Heating YN Yes
  • Water Source Public

Water Body

  • Water AccessPrivate
  • Water Body NameCotuit Bay
  • Water Body TypeSalt

Tax Information

  • Tax Assessed Value $2,788,300
  • Tax Year 2026
  • Taxes$25,301

Rooms

  • Bathroom5
  • Bathrooms Total Decimal 4.5
  • Bedrooms3
  • Full Bath4
  • Half Baths1

Building

  • BasementFinished, Full
  • Building Area Units Square Feet
  • Construction Materials Shingle Siding, Wood Siding
  • Fireplaces Total 1
  • Patio And Porch Features Deck, Patio
  • Rooms7
  • Year Built1988

Amenities

  • Appliances IncludedNatural Gas, Water Heater
  • Other AmenitiesBasement, Fireplace, Waterfront

broker reciprocity The data relating to real estate for sale on this site comes from the Broker Reciprocity (BR) of the Cape Cod & Islands Multiple Listing Service, Inc. Summary or thumbnail real estate listings held by brokerage firms other than New Seabury Sotheby's International Realty are marked with the BR Logo and detailed information about them includes the name of the listing broker. Neither the listing broker nor New Seabury Sotheby's International Realty shall be responsible for any typographical errors, misinformation, or misprints and shall be held totally harmless.

This site was last updated July 23, 2026 6:51 AM UTC. All properties are subject to prior sale, changes, or withdrawal.

New Seabury Sotheby's International Realty has chosen to display only certain towns and/or types or styles of properties. This site may not show all listings that are available through the Cape Cod & Islands Multiple Listing Service, Inc.

Hi there! How can we help you?

Contact us using the form below or give us a call.

Send Us A Message:

I agree to receive marketing and customer service calls and text messages from New Seabury Sotheby's International Realty. To opt out, you can reply 'stop' at any time or click the unsubscribe link in the emails. Consent is not a condition of purchase. Msg/data rates may apply. Msg frequency varies. Privacy Policy.

Do not fill in this field:

This site is protected by reCAPTCHA and the Google Privacy Policy and Terms of Service apply.

Hi there! How can we help you?

Contact us using the form below or give us a call.

Send Us A Message:

Do not fill in this field:

This site is protected by reCAPTCHA and the Google Privacy Policy and Terms of Service apply.

Hi there! How can we help you?

Contact us using the form below or give us a call.

Send Us A Message:

Do not fill in this field:

This site is protected by reCAPTCHA and the Google Privacy Policy and Terms of Service apply.

Do not fill in this field:

This site is protected by reCAPTCHA and the Google Privacy Policy and Terms of Service apply.

Do not fill in this field:

This site is protected by reCAPTCHA and the Google Privacy Policy and Terms of Service apply.

Do not fill in this field:

This site is protected by reCAPTCHA and the Google Privacy Policy and Terms of Service apply.

$

Do not fill in this field:

This site is protected by reCAPTCHA and the Google Privacy Policy and Terms of Service apply.