


Canal Landing

46 Holt Road, Unit ABourne, MA 02532MLS Number 22600904

  • Price: $529,900
  • Est. Mortgage of $/month
  • 64 Days on Market
$
$
%
$/month over payments
Federal 30-year interest rate: 6.51% last updated on May 21, 2026
* All Figures are estimates. Check with your bank or proposed mortgage company for actual interest rates.
This product uses the FRED® API but is not endorsed or certified by the Federal Reserve Bank of St. Louis.
  • 3Bedrooms
  • 0.24Acreage
  • 2Bathrooms
  • 2026Year Built
New Seabury Sotheby's International Realty
Office: 508.477.8300
12 Mallway
Mashpee, MA 02649
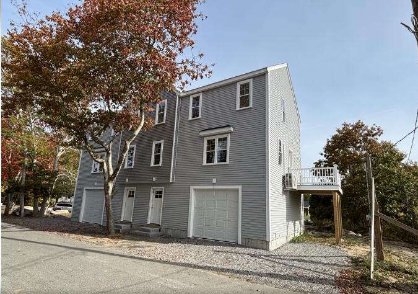
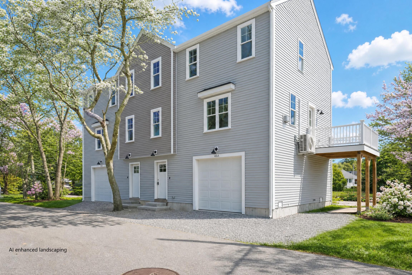
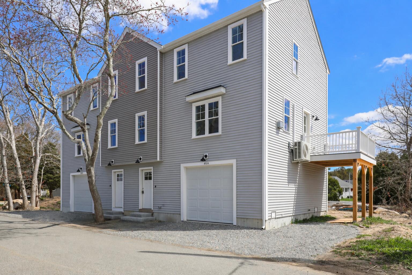
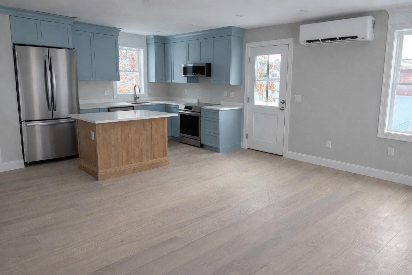
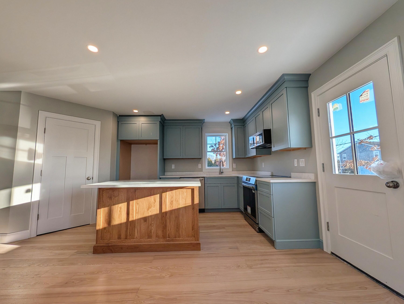
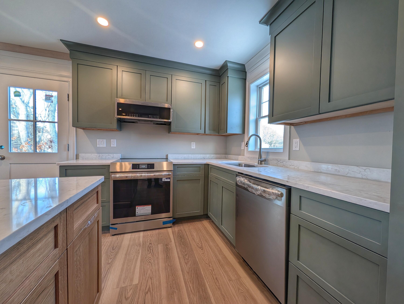
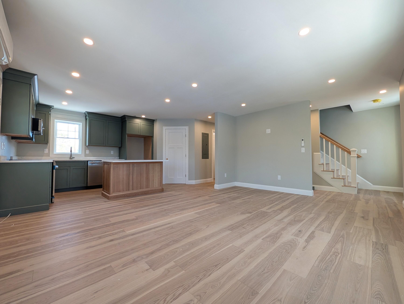
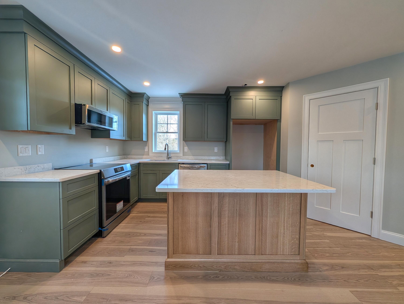
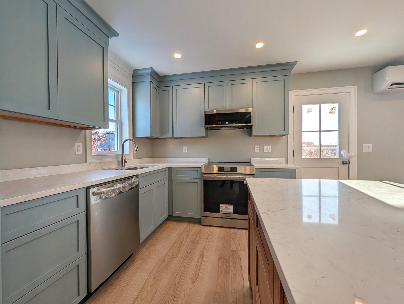
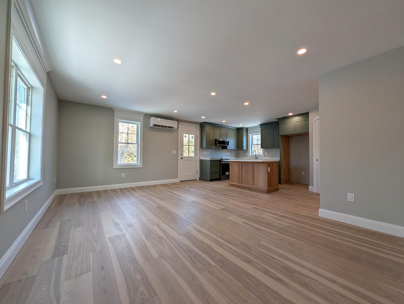
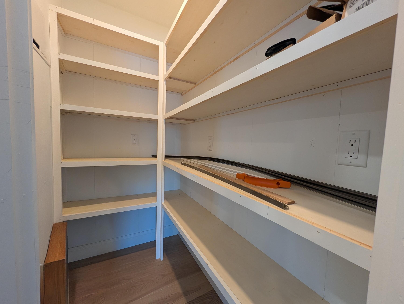
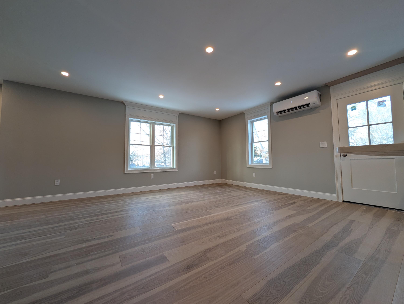
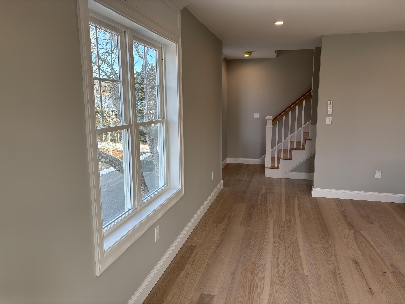
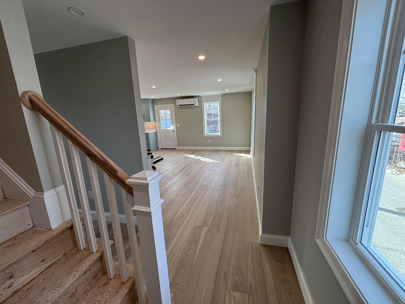
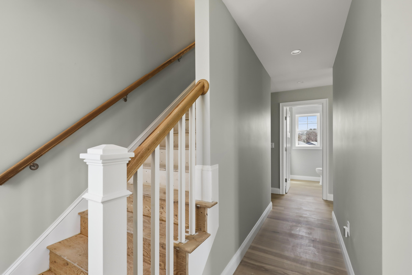
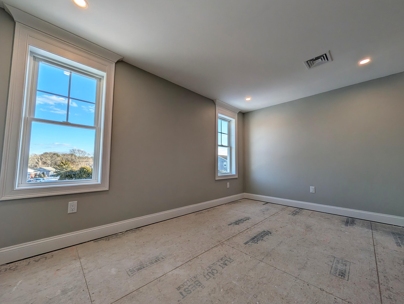
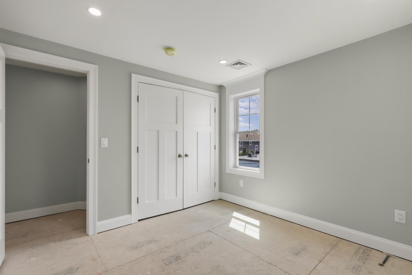
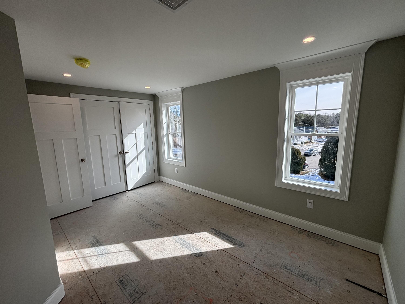
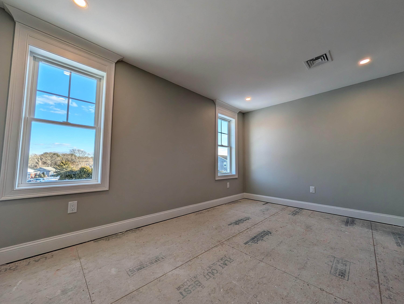
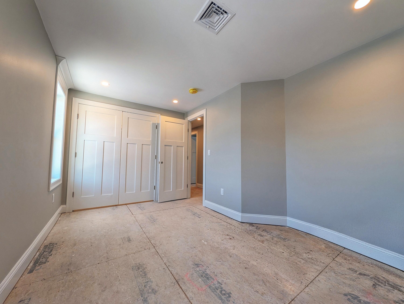
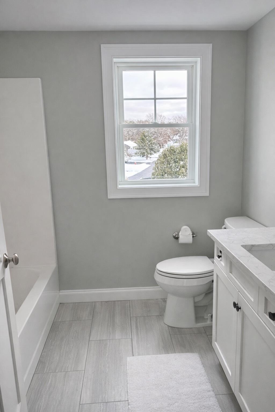
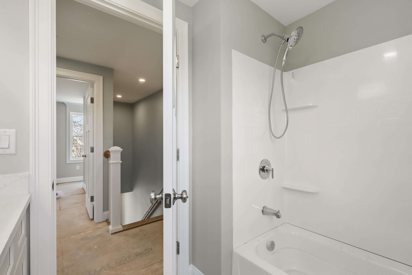
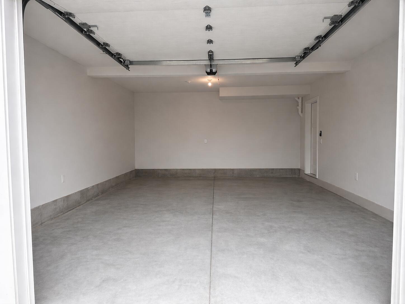
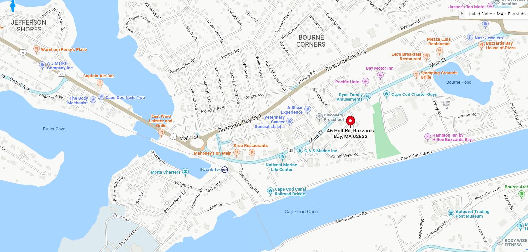
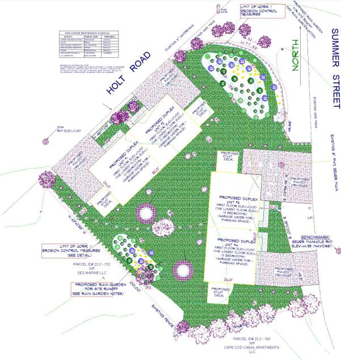
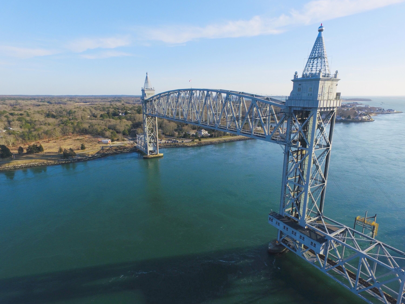
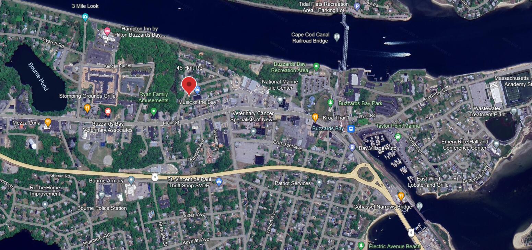
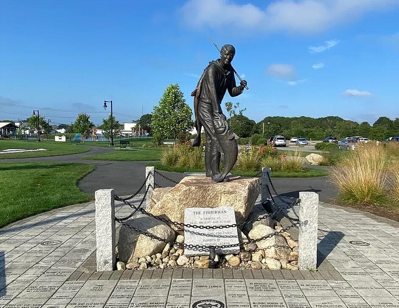
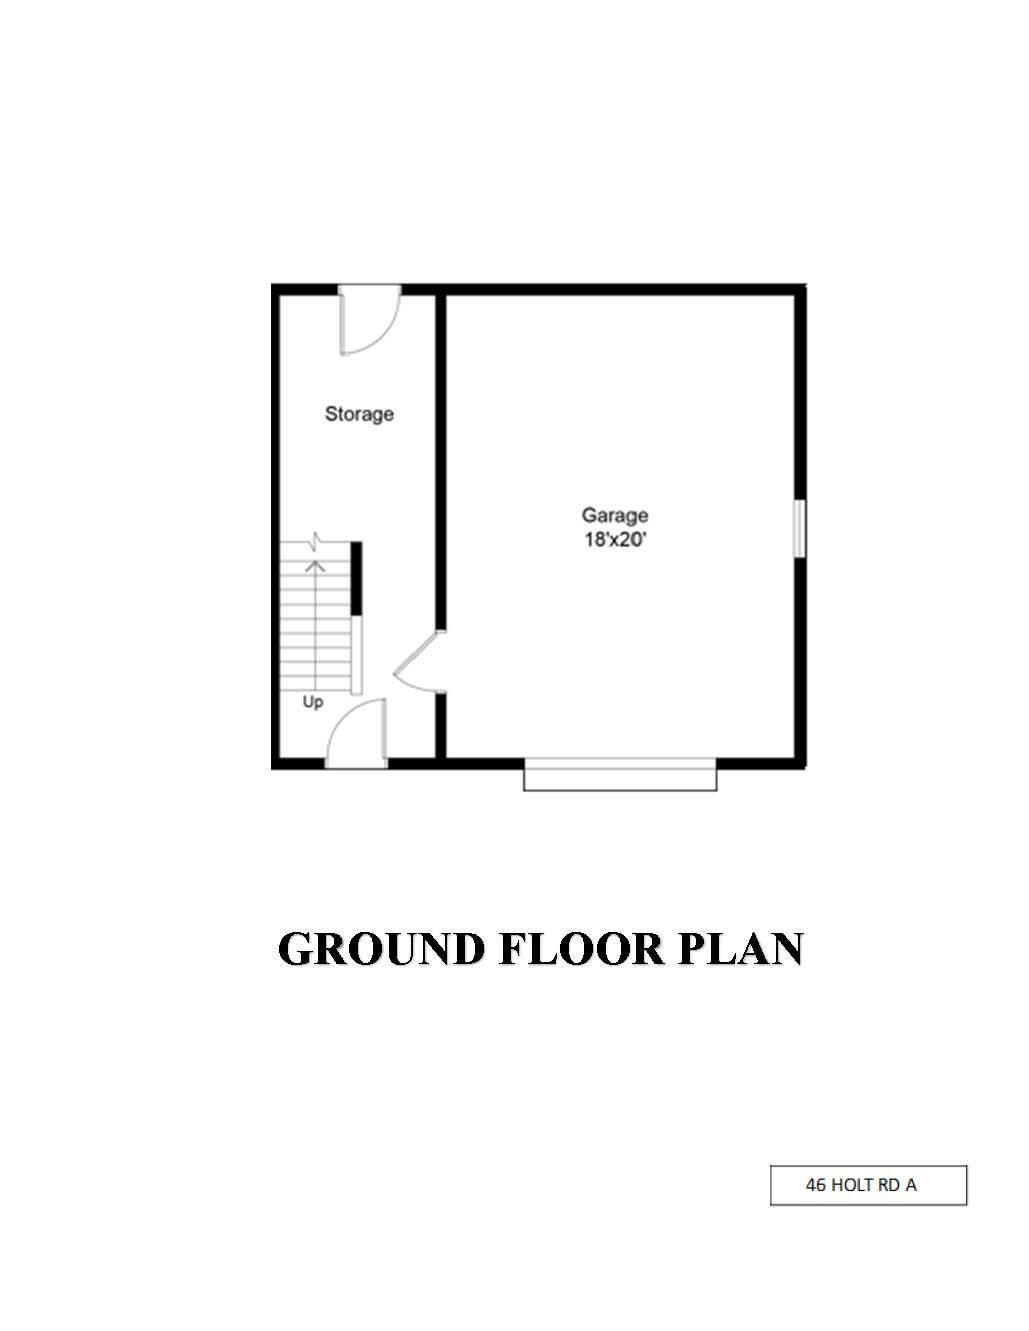
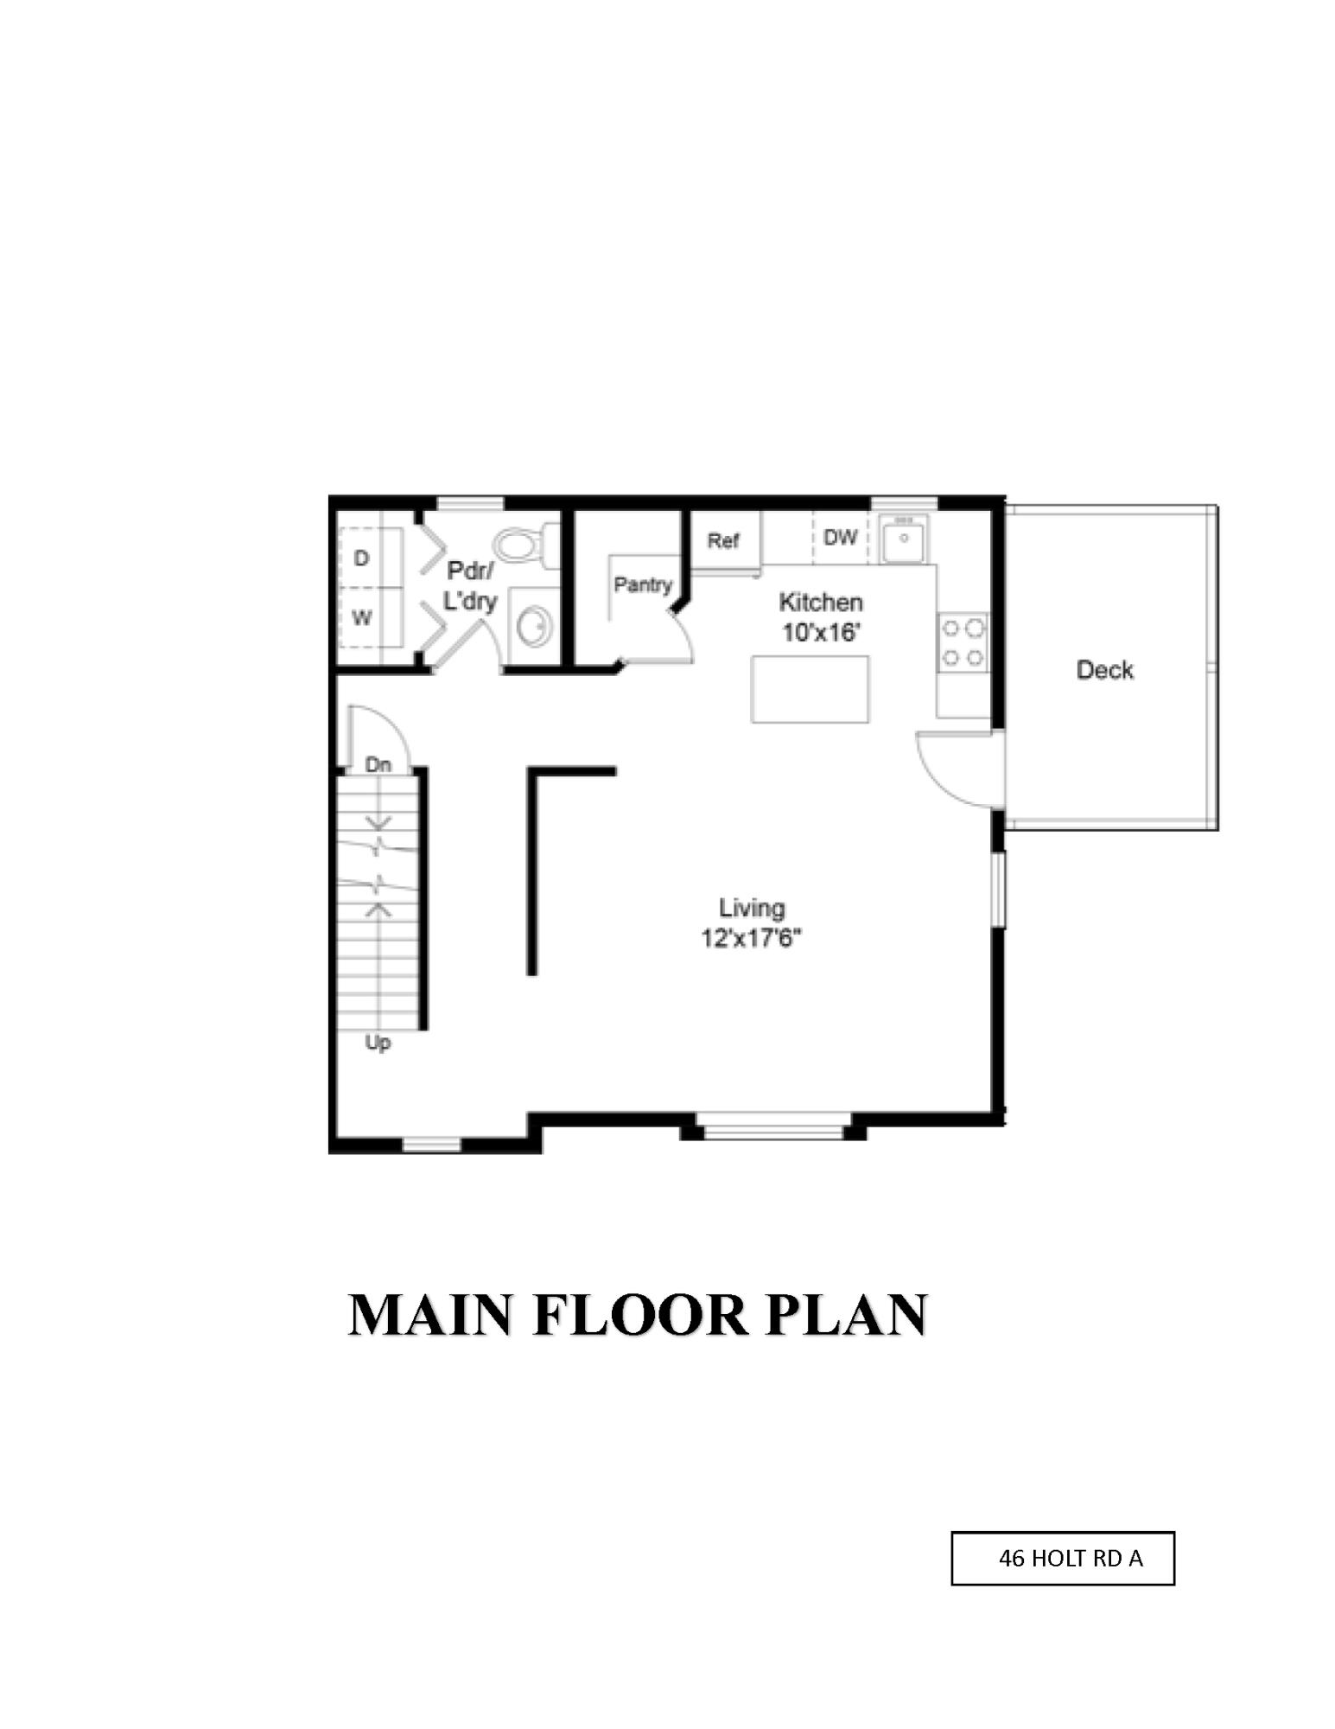
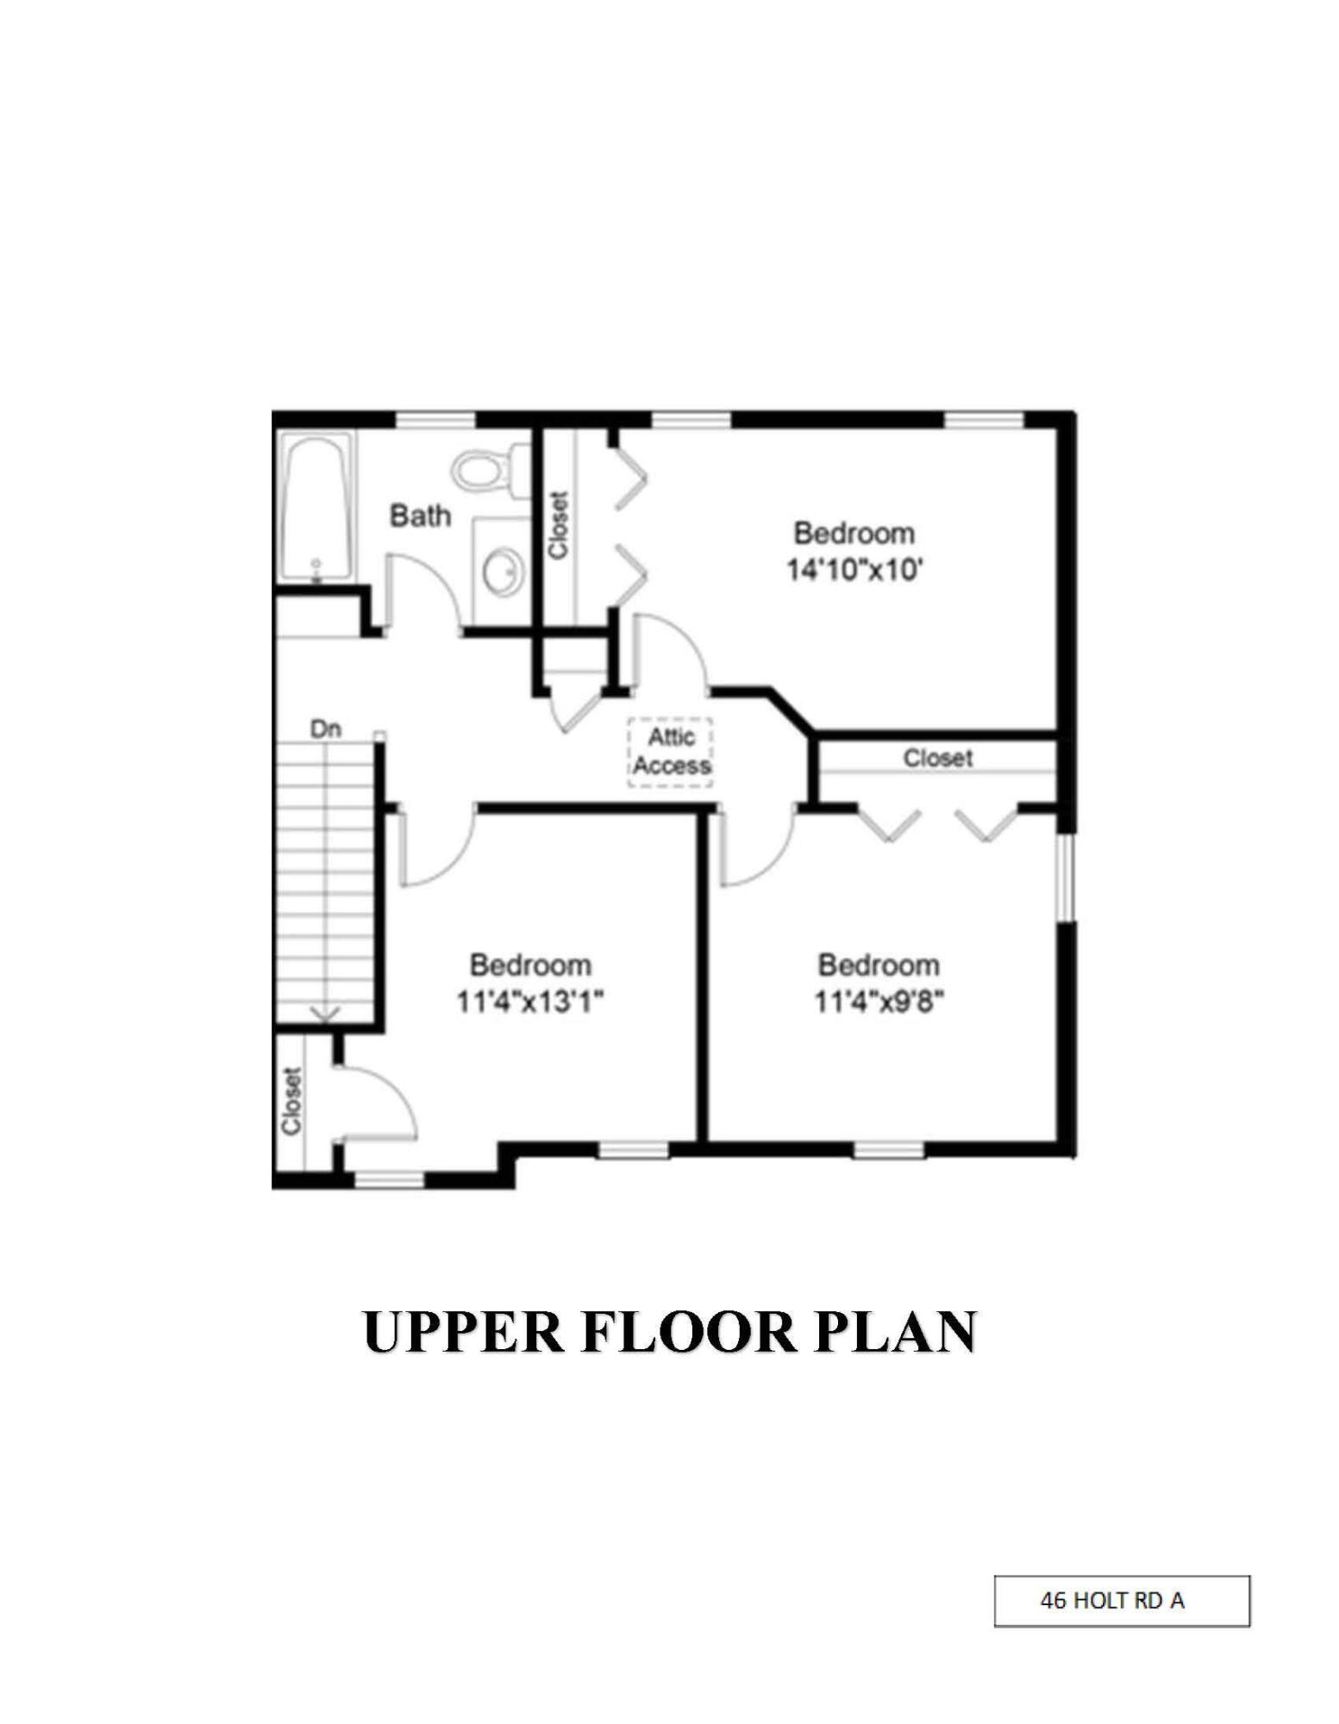
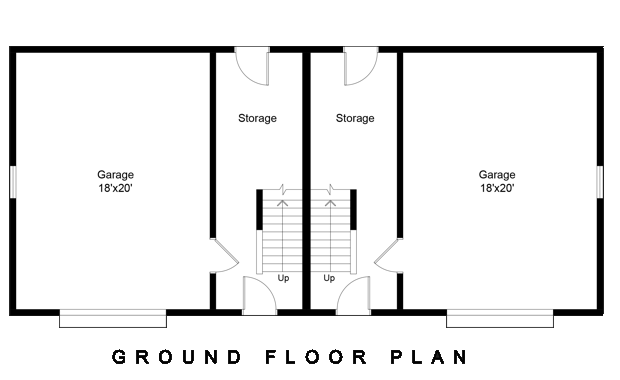
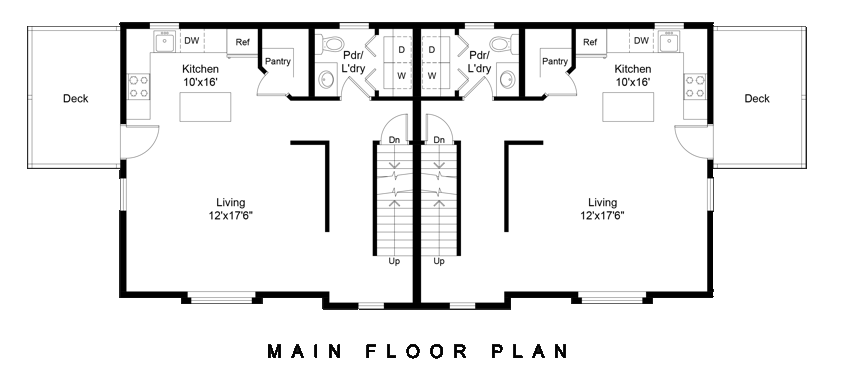
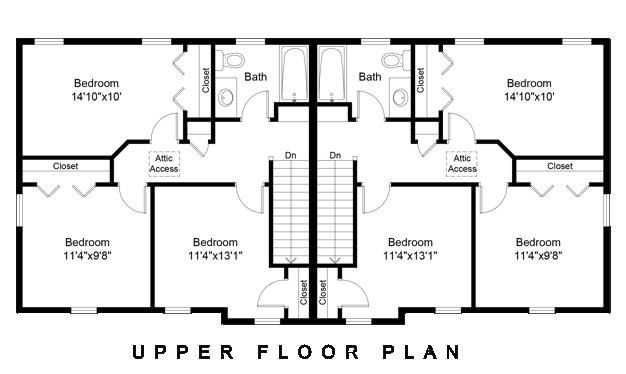
New to the neighborhood ... Canal Landing. Four very special condominium homes in the Village of Buzzards Bay are now under construction. Virtually everything you need and want to do is within walking distance whether it's the Cape Cod Canal, Town Beach, Marina, Restaurants, Coffee Shops and Ice Cream Stands, Entertainment and Recreation including a bowling alley, community center with pickleball & yoga, arts and crafts, the Cape Cod Railroad dinner train, Marine Life Center, beautiful public parks, outdoor concerts, a free splash park for the kids and holiday festivities, and so much more! Enjoy a simplified life at Canal Landing and have more time to enjoy all the area has to offer! These easy care but smartly styled homes offer 3 bedrooms, 1.5 baths, pantry and main floor laundry as well as an open kitchen/dining/living space with gleaming hardwood flooring, deck plus a garage and storage room under. Buy yours now!

Request More Information

Do not fill in this field:

I agree to receive marketing and customer service calls and text messages from New Seabury Sotheby's International Realty. To opt out, you can reply 'stop' at any time or click the unsubscribe link in the emails. Consent is not a condition of purchase. Msg/data rates may apply. Msg frequency varies. Privacy Policy.

This site is protected by reCAPTCHA and the Google Privacy Policy and Terms of Service apply.

Driving Directions

Listed by Nancy S Angus of Upper Cape Realty Corp.

More Info

Location Information

  • Directions Main street to Summer take first right onto Holt, Townhome is on the left

School Information

  • High School DistrictBourne

Rooms

  • Bathroom2
  • Bathrooms Total Decimal 1.5
  • Bedrooms3
  • Full Bath1
  • Half Baths1
  • Laundry Features Laundry Room, Shared Half Bath, First Floor
  • Room Bedroom 2 Features Bedroom 2, Closet, Recessed Lighting
  • Room Master Bedroom Features Recessed Lighting, Closet

Property

  • Acreage0.24
  • Number Of Units In Community 4

Exterior

  • RoofAsphalt

Property Information

  • Living Area Units Square Feet
  • Lot Size Square Feet 10,410
  • Lot Size Units Acres
  • New Construction YN Yes
  • Property Attached YN Yes
  • Property Condition New Construction
  • Square Feet1,320

Basic Information

  • Lot Features
    • Bike Path
    • Conservation Area
    • House of Worship
    • In Town Location
    • Level
    • Major Highway
    • Marina
    • Public Tennis
    • Shopping
  • Mls Area Major Bournedale
  • Mls Status Active
  • Parcel Number BOUR M:23.2 P:156
  • Road Frontage DescriptionPaved
  • Unit NumberA

Location

  • Address46 Holt Road
  • Building Number46
  • CountyBarnstable
  • StateMA
  • StreetHolt Road
  • TownBourne
  • Zip02532

Interior

  • Flooring Hardwood, Carpet, Vinyl
  • Interior Features Recessed Lighting, Pantry, Linen Closet
  • Room Bedroom 2 Description Flooring: Carpet

Amenities

  • Appliances IncludedDishwasher, Electric Range, Microwave, Electric Water Heater
  • Association Amenities Common Area, Landscaping
  • Other AmenitiesTennis

Other

  • Association Fee Frequency Monthly
  • Association YN Yes
  • Date Listed03/23/2026
  • Special Listing Conditions Other - See Remarks
  • View Count8

Tax Information

  • Tax Assessed Value $210,800
  • Tax Year 2025
  • Taxes$1,646

Parking

  • Open Parking YN Yes
  • Parking Spaces2

Basic Information

  • List Price$529,900
  • MLS Number22600904
  • Modification Date05/14/2026
  • Property SubTypeCondominium

Building

  • Building Area Units Square Feet
  • FoundationPoured
  • GarageYes
  • Patio And Porch Features Deck
  • Property NameCanal Landing
  • Rooms5
  • Year Built2026

Utilities

  • Cooling Central Air
  • Cooling YN Yes
  • Heating Other
  • Heating YN Yes
  • Sewer Public Sewer

broker reciprocity The data relating to real estate for sale on this site comes from the Broker Reciprocity (BR) of the Cape Cod & Islands Multiple Listing Service, Inc. Summary or thumbnail real estate listings held by brokerage firms other than New Seabury Sotheby's International Realty are marked with the BR Logo and detailed information about them includes the name of the listing broker. Neither the listing broker nor New Seabury Sotheby's International Realty shall be responsible for any typographical errors, misinformation, or misprints and shall be held totally harmless.

This site was last updated May 26, 2026 7:21 AM EDT. All properties are subject to prior sale, changes, or withdrawal.

New Seabury Sotheby's International Realty has chosen to display only certain towns and/or types or styles of properties. This site may not show all listings that are available through the Cape Cod & Islands Multiple Listing Service, Inc.

Hi there! How can we help you?

Contact us using the form below or give us a call.

Send Us A Message:

I agree to receive marketing and customer service calls and text messages from New Seabury Sotheby's International Realty. To opt out, you can reply 'stop' at any time or click the unsubscribe link in the emails. Consent is not a condition of purchase. Msg/data rates may apply. Msg frequency varies. Privacy Policy.

Do not fill in this field:

This site is protected by reCAPTCHA and the Google Privacy Policy and Terms of Service apply.

Hi there! How can we help you?

Contact us using the form below or give us a call.

Send Us A Message:

Do not fill in this field:

This site is protected by reCAPTCHA and the Google Privacy Policy and Terms of Service apply.

Hi there! How can we help you?

Contact us using the form below or give us a call.

Send Us A Message:

Do not fill in this field:

This site is protected by reCAPTCHA and the Google Privacy Policy and Terms of Service apply.

Do not fill in this field:

This site is protected by reCAPTCHA and the Google Privacy Policy and Terms of Service apply.

Do not fill in this field:

This site is protected by reCAPTCHA and the Google Privacy Policy and Terms of Service apply.

Do not fill in this field:

This site is protected by reCAPTCHA and the Google Privacy Policy and Terms of Service apply.

$

Do not fill in this field:

This site is protected by reCAPTCHA and the Google Privacy Policy and Terms of Service apply.