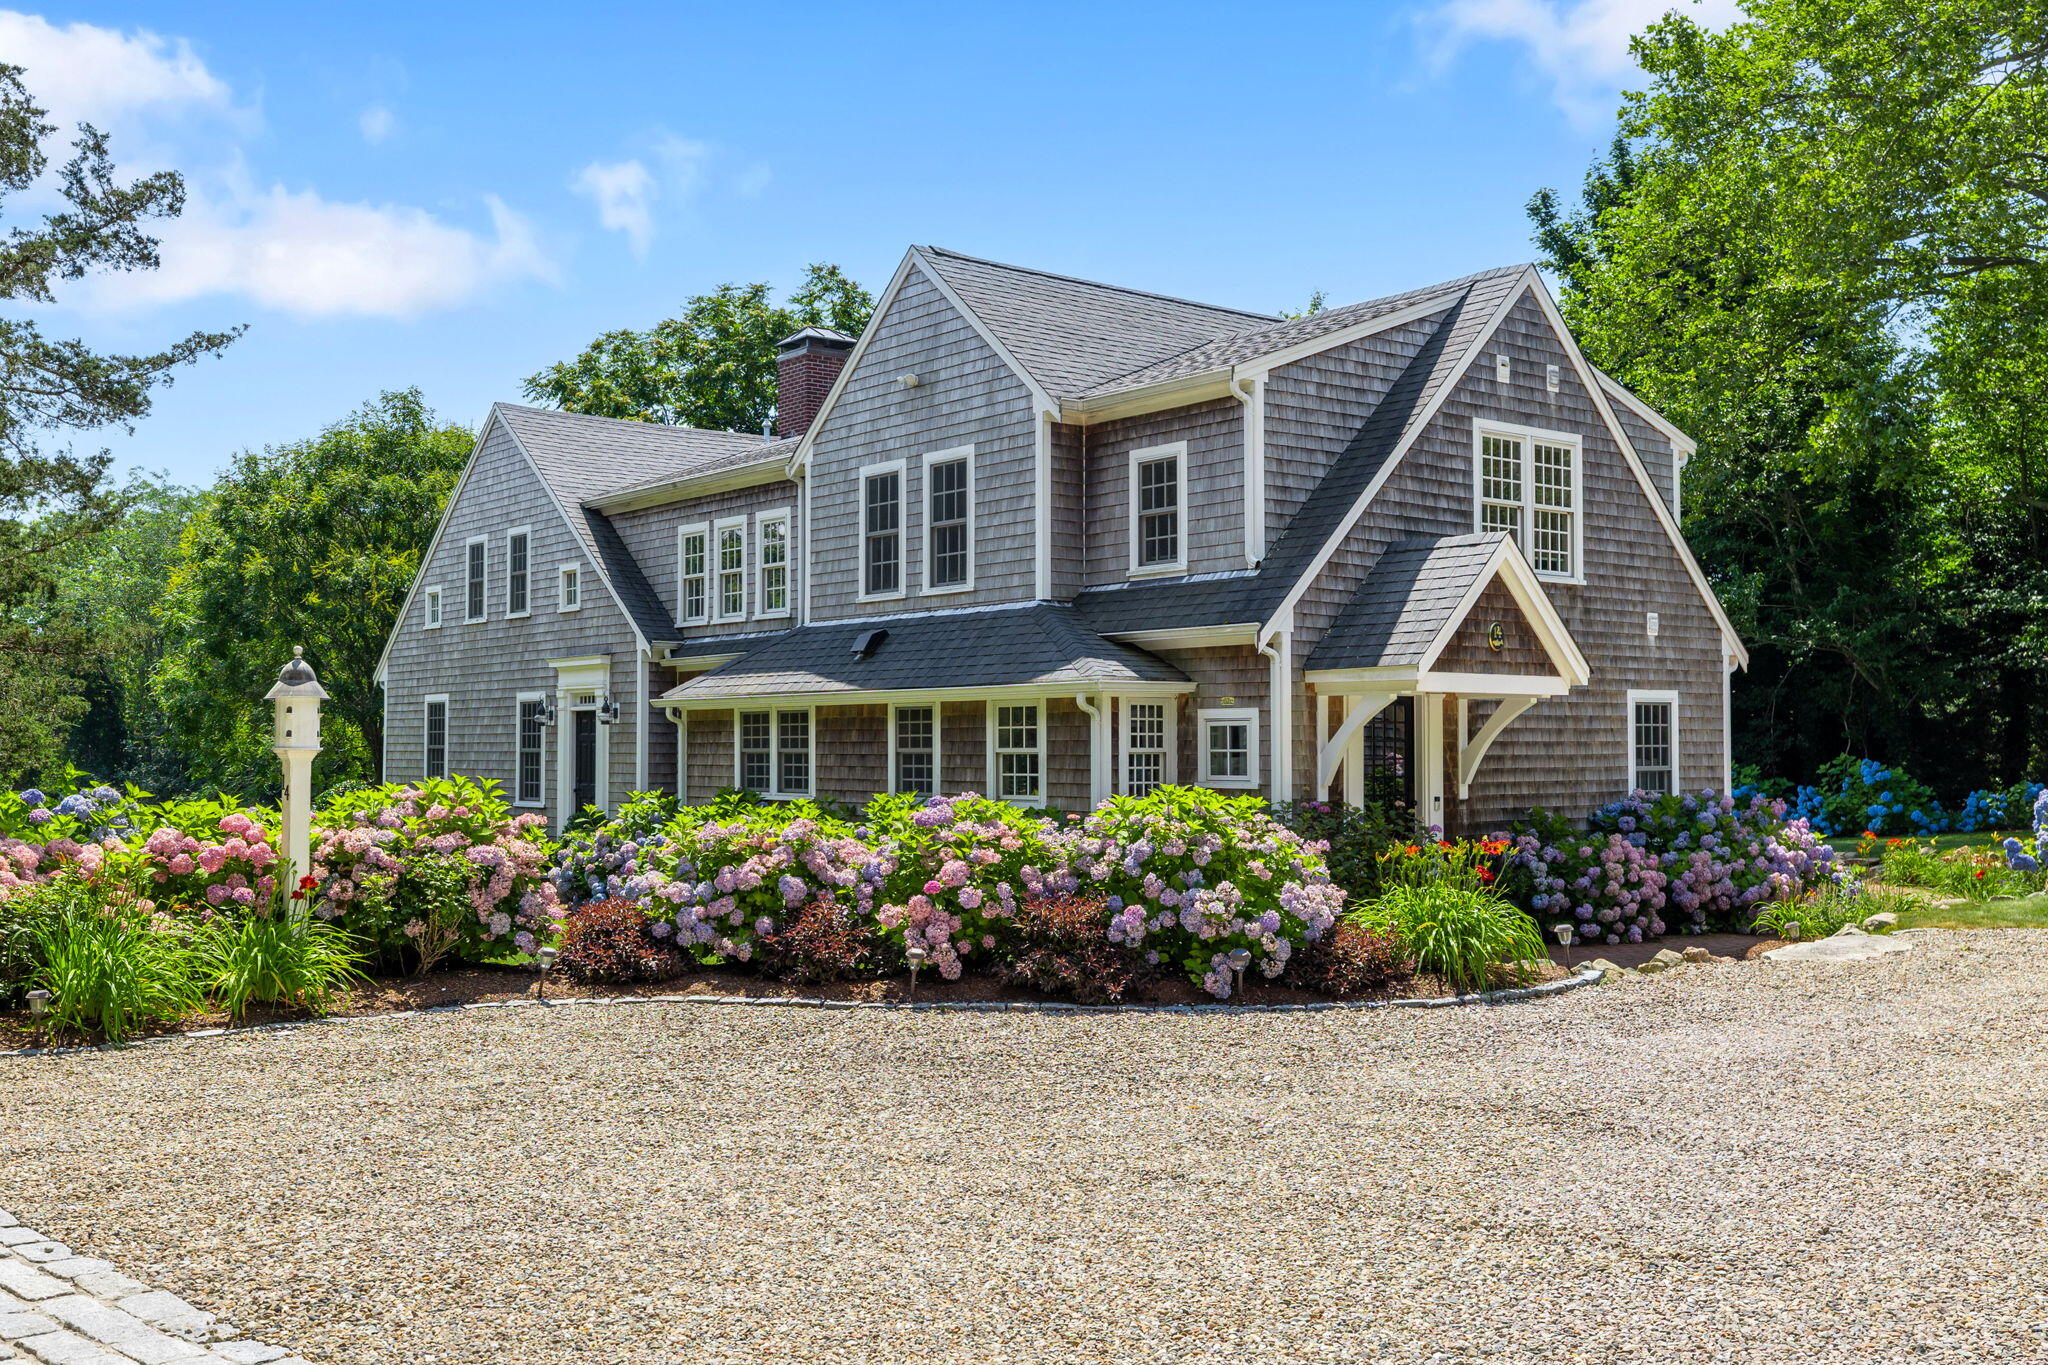


14 Whig StreetDennis, MA 02638MLS Number 22504060

  • Sale Price: $3,375,000
  • 340 Days Since Sale
$
$
%
$/month over payments
Federal 30-year interest rate: 6.71% last updated on Sep 3, 2026
* All Figures are estimates. Check with your bank or proposed mortgage company for actual interest rates.
This product uses the FRED® API but is not endorsed or certified by the Federal Reserve Bank of St. Louis.
  • 5Bedrooms
  • 1.79Acreage
  • 4Bathrooms
  • 1732Year Built
New Seabury Sotheby's International Realty
Office: 508.477.8300
12 Mallway
Mashpee, MA 02649
From Whale Oil to Wi-Fi-Welcome to a rare Cape Cod retreat where timeless charm meets modern luxury. Nestled on 1.79 acres in the heart of Dennis Village, this exquisitely restored 3,660 sq ft, 5-bedroom, 3.5-bath antique home offers the best of both worlds: close proximity to sandy Bay beaches and vibrant village living, paired with refined interiors that honor its 18th-century heritage. Original wide pine floors, fireplaces, and handcrafted built-ins speak to its storied past, while a stunning renovation brings sophistication throughout-from the chef's kitchen with premium appliances and quartz countertops to spa-like baths and sun-filled living spaces. A detached 360 sq ft bunkhouse/game room provides the perfect space for guests, recreation, or a creative studio. Outdoors, the professionally landscaped grounds with rolling lawns and a brick patio invite entertaining, gardening, or simply relaxing beneath the Cape Cod sky. Whether you're seeking a year-round residence or an elegant summer getaway, this extraordinary property offers history, privacy, and comfort - and just minutes to the Cape Playhouse, Cape Cinema, fine dining, golf, and beloved bayside beaches.

Request More Information

Do not fill in this field:

I agree to receive marketing and customer service calls and text messages from New Seabury Sotheby's International Realty. To opt out, you can reply 'stop' at any time or click the unsubscribe link in the emails. Consent is not a condition of purchase. Msg/data rates may apply. Msg frequency varies. Privacy Policy.

This site is protected by reCAPTCHA and the Google Privacy Policy and Terms of Service apply.

Driving Directions

Listed by Cindy Harrington of Berkshire Hathaway HomeServices Robert Paul Properties

Listing Sold by Today Real Estate

More Info

Location Information

  • Directions Route 6A to Nobscussett Rd, Left on Whig St. House is near the end on the right.

Parking

  • Parking Features Driveway, Off Street, Gravel

Basic Information

  • List Price$3,200,000
  • MLS Number22504060
  • Modification Date08/20/2026
  • Property SubTypeSingle Family Residence
  • Sale Date09/30/2025
  • Sale Price$3,375,000
  • Virtual TourView Tour

Property

  • Acreage1.79
  • Other Structures Outbuilding

Exterior

  • Exterior Features Outdoor Shower, Underground Sprinkler System
  • RoofAsphalt, Pitched

Property Information

  • Lot Size Square Feet 77,972
  • Lot Size Units Acres
  • Square Feet3,661

Other

  • Date Listed08/21/2025
  • View Count37

Basic Information

  • Lot Features Gentle Sloping, Cleared, Level
  • Mls Area Major Dennis
  • Mls Status Closed
  • Parcel Number 328-52-0

Location

  • Address14 Whig Street
  • Building Number14
  • CountyBarnstable
  • StateMA
  • StreetWhig Street
  • TownDennis
  • Zip02638

Building

  • BasementFull
  • Building Area Units Square Feet
  • Construction Materials Shingle Siding
  • Fireplaces Total 5
  • Patio And Porch Features Patio
  • Rooms8
  • Year Built1732

Utilities

  • Cooling Central Air
  • Cooling YN Yes
  • Heating Propane
  • Heating YN Yes
  • Water Source Public

Tax Information

  • Tax Assessed Value $2,148,100
  • Tax Year 2025
  • Taxes$9,301

Rooms

  • Bathroom4
  • Bathrooms Total Decimal 3.5
  • Bedrooms5
  • Full Bath3
  • Half Baths1
  • Laundry Features Electric Dryer Hookup, Washer Hookup
  • Room Bedroom 2 Features Bedroom 2, Shared Full Bath, Built-in Features, Closet
  • Room Master Bathroom Features Private Full Bath
  • Room Master Bedroom Features Walk-In Closet(s), Office/Sitting Area, Closet, Beamed Ceilings

Interior

  • Flooring Wood, Tile
  • Interior Features HU Cable TV, Pantry, Walk-In Closet(s)
  • Room Bedroom 2 Description Fireplace(s): Wood Burning, Flooring: Wood

Amenities

  • Appliances IncludedDishwasher, Microwave, Gas Range, Refrigerator, Range Hood, Wall/Oven Cook Top, Water Heater
  • Other AmenitiesBasement, Fireplace, Garden, Golf

broker reciprocity The data relating to real estate for sale on this site comes from the Broker Reciprocity (BR) of the Cape Cod & Islands Multiple Listing Service, Inc. Summary or thumbnail real estate listings held by brokerage firms other than New Seabury Sotheby's International Realty are marked with the BR Logo and detailed information about them includes the name of the listing broker. Neither the listing broker nor New Seabury Sotheby's International Realty shall be responsible for any typographical errors, misinformation, or misprints and shall be held totally harmless.

This site was last updated September 4, 2026 10:37 AM UTC. All properties are subject to prior sale, changes, or withdrawal.

New Seabury Sotheby's International Realty has chosen to display only certain towns and/or types or styles of properties. This site may not show all listings that are available through the Cape Cod & Islands Multiple Listing Service, Inc.

Hi there! How can we help you?

Contact us using the form below or give us a call.

Send Us A Message:

I agree to receive marketing and customer service calls and text messages from New Seabury Sotheby's International Realty. To opt out, you can reply 'stop' at any time or click the unsubscribe link in the emails. Consent is not a condition of purchase. Msg/data rates may apply. Msg frequency varies. Privacy Policy.

Do not fill in this field:

This site is protected by reCAPTCHA and the Google Privacy Policy and Terms of Service apply.

Hi there! How can we help you?

Contact us using the form below or give us a call.

Send Us A Message:

Do not fill in this field:

This site is protected by reCAPTCHA and the Google Privacy Policy and Terms of Service apply.

Hi there! How can we help you?

Contact us using the form below or give us a call.

Send Us A Message:

Do not fill in this field:

This site is protected by reCAPTCHA and the Google Privacy Policy and Terms of Service apply.

Do not fill in this field:

This site is protected by reCAPTCHA and the Google Privacy Policy and Terms of Service apply.

Do not fill in this field:

This site is protected by reCAPTCHA and the Google Privacy Policy and Terms of Service apply.

Do not fill in this field:

This site is protected by reCAPTCHA and the Google Privacy Policy and Terms of Service apply.

$

Do not fill in this field:

This site is protected by reCAPTCHA and the Google Privacy Policy and Terms of Service apply.