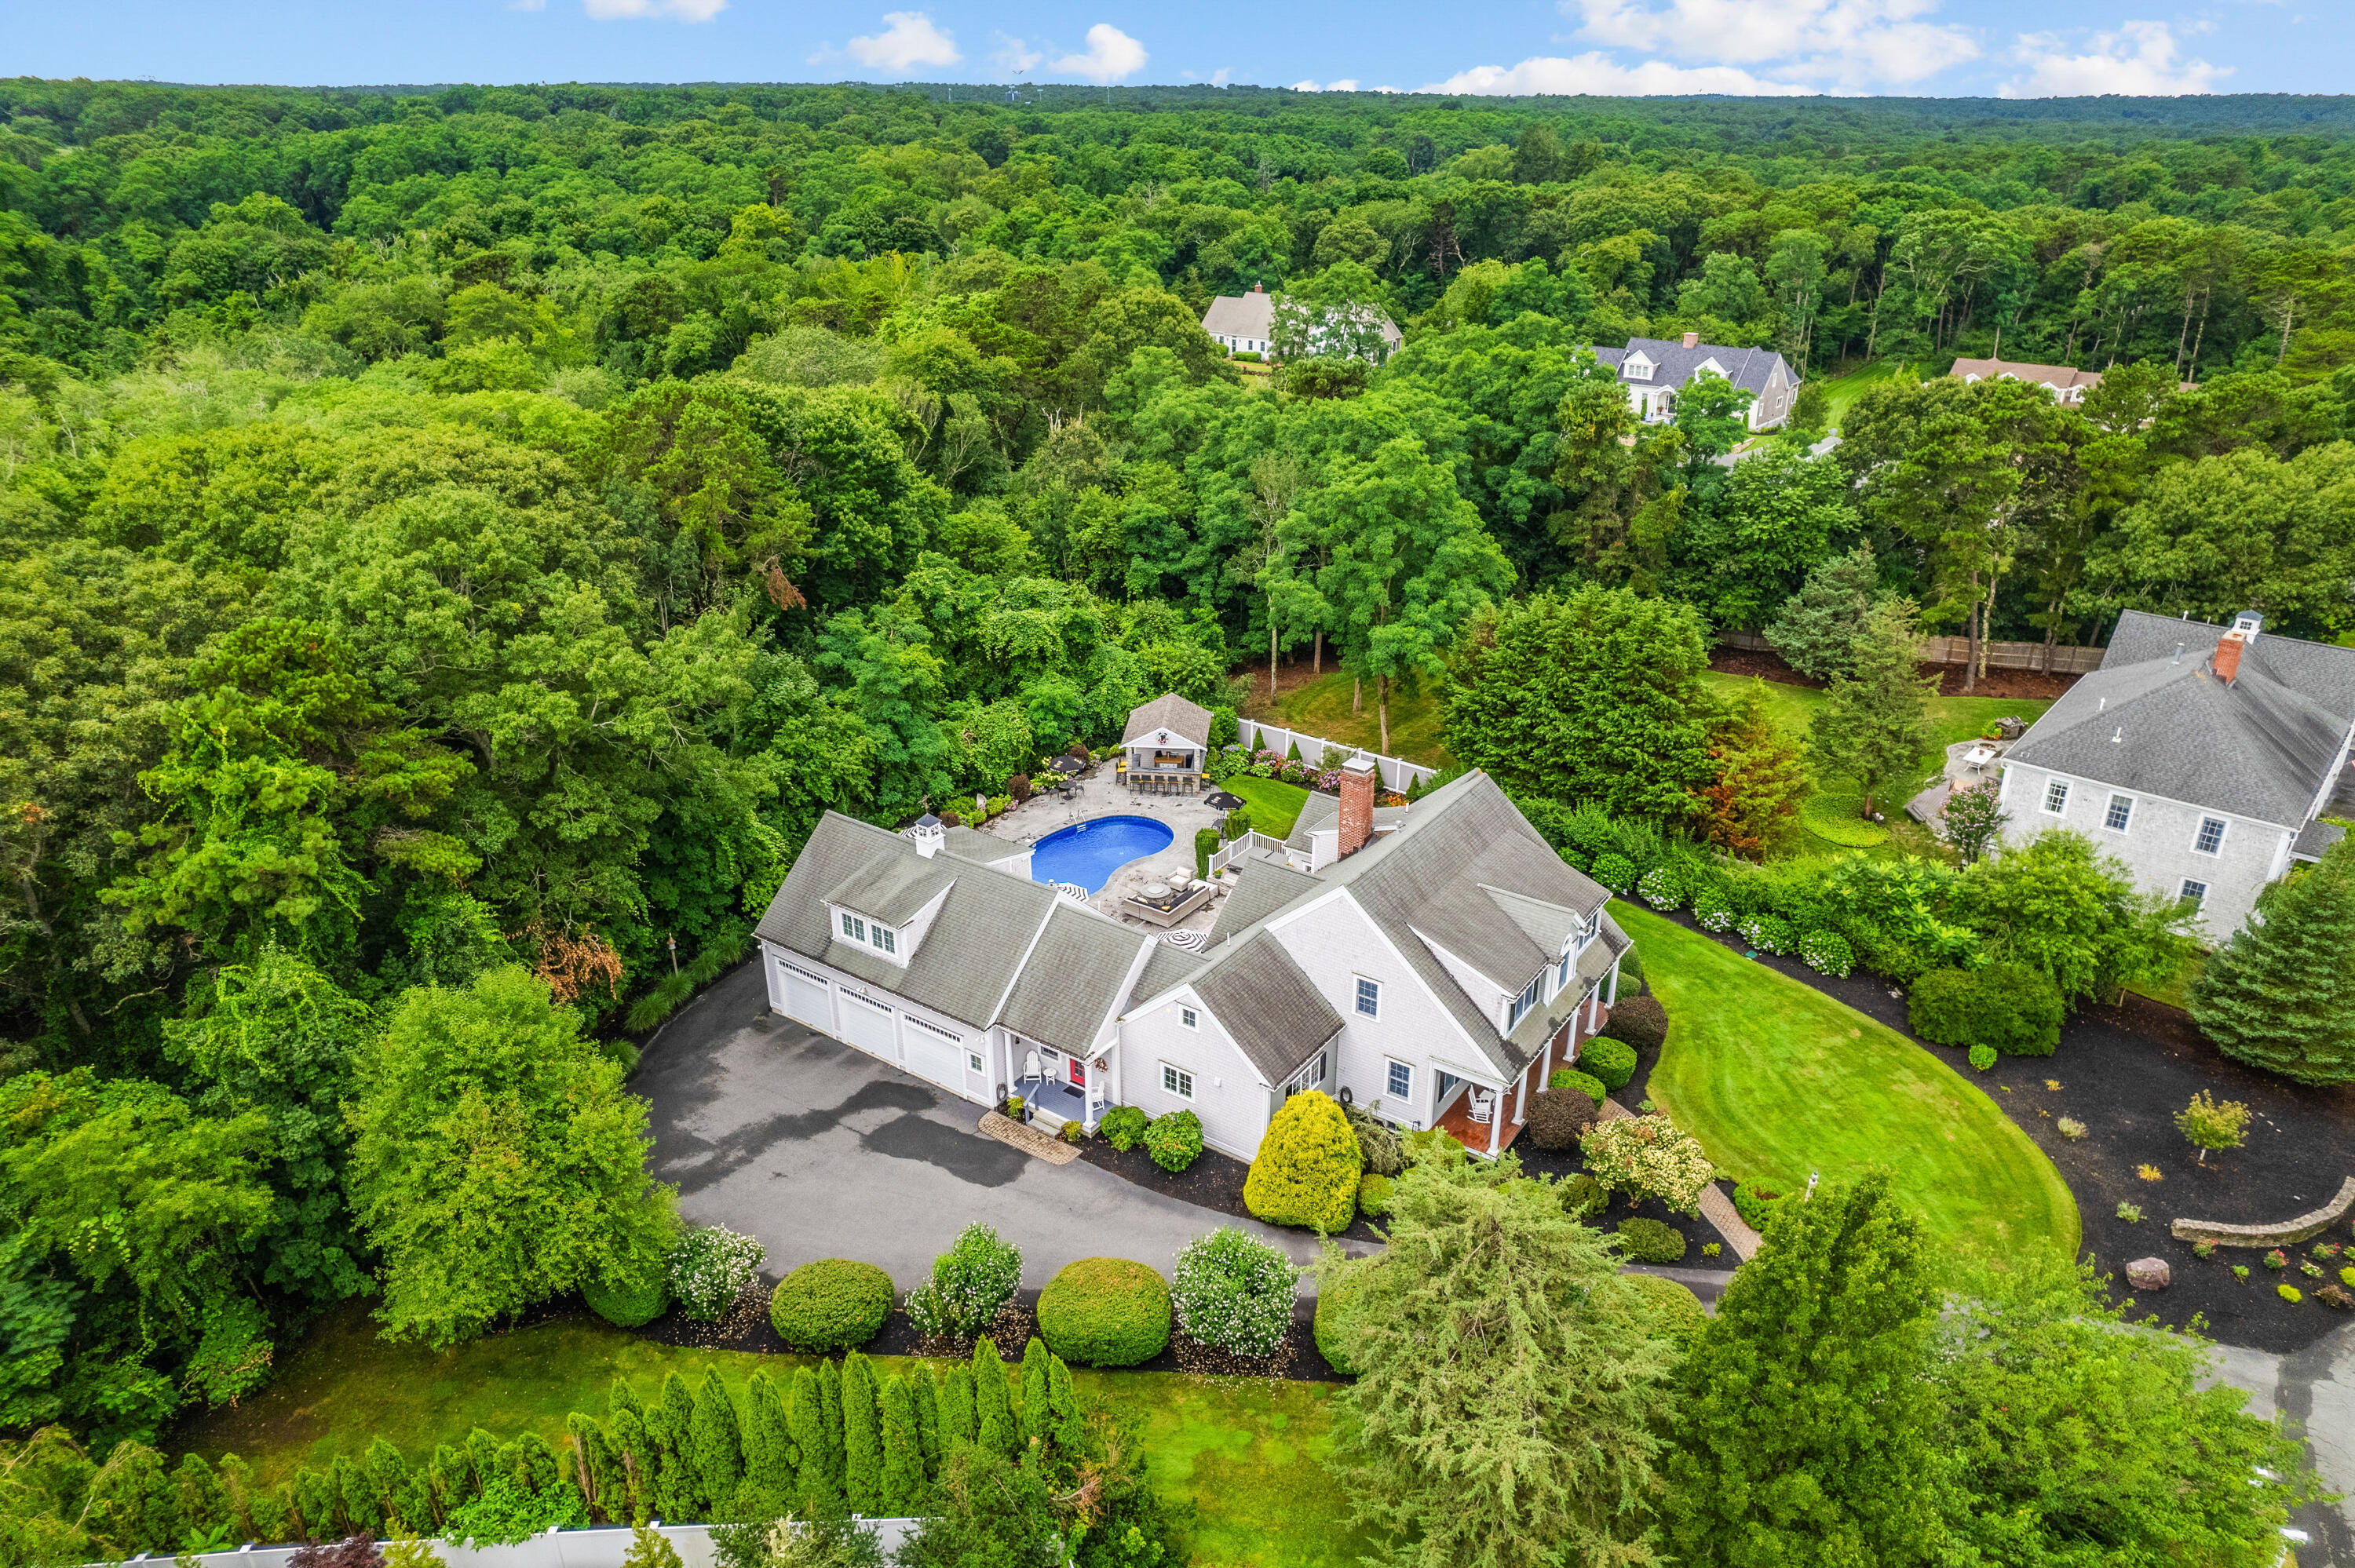


4 Cowslip PathEast Sandwich, MA 02537MLS Number 22500987

  • Price: $1,899,000
  • Est. Mortgage of $/month
  • 508 Days on Market
$
$
%
$/month over payments
Federal 30-year interest rate: 6.66% last updated on Jul 30, 2026
* All Figures are estimates. Check with your bank or proposed mortgage company for actual interest rates.
This product uses the FRED® API but is not endorsed or certified by the Federal Reserve Bank of St. Louis.
  • 4Bedrooms
  • 0.73Acreage
  • 4Bathrooms
  • 2006Year Built
New Seabury Sotheby's International Realty
Office: 508.477.8300
12 Mallway
Mashpee, MA 02649
Ready to move in for summer! Norse Pines is a Premier Community located North of Route 6A in Historic East Sandwich! This home is Cape Cod style with Farmers Porch and 3 car garage. The Wide Open Floor Plan flows seamlessly into Designer Kitchen, Huge Center Island, Dining Room and Great Room with Stone-Gas Fireplace. A wall of sliding glass doors lead to Salt Water Heated Pool, Hot Tub, Gas Fire pit and Grilling area. Main Level also offers Spacious Home Office, Mud Room, Laundry Area, Pantry and Powder Room. First Floor Primary Bedroom Suite boasts Spacious Sitting Area, Dressing Area with 2 Walk-in Closets, Soaking Tub, Steam Shower and Direct Access to Hot Tub! 3 more Bedrooms plus a separate In-law Suite Encompass the Second Floor. Stay Cool everyday with Central AC and Whole House Generator. This Stunning Property is a WOW from Start to Finish! A home inspection was completed and shows a well built, cared for home, close to Beaches, Shopping & Great Restaurants!

Request More Information

Do not fill in this field:

I agree to receive marketing and customer service calls and text messages from New Seabury Sotheby's International Realty. To opt out, you can reply 'stop' at any time or click the unsubscribe link in the emails. Consent is not a condition of purchase. Msg/data rates may apply. Msg frequency varies. Privacy Policy.

This site is protected by reCAPTCHA and the Google Privacy Policy and Terms of Service apply.

Driving Directions

Listed by Jeanette L Neeven of Kinlin Grover Compass

More Info

Location Information

  • Directions Route 6A to Norse Pines (Jacobs Meadow Road) left on Atwood Stroll right on Quiet Street, stay right to Cowslip Path.

Parking

  • Attached Garage YN Yes
  • Parking Features Direct Access, Garage Door Opener, Driveway, Paved
  • Parking Spaces6

Location

  • Address4 Cowslip Path
  • Building Number4
  • CountyBarnstable
  • StateMA
  • StreetCowslip Path
  • SubdivisionNorse Pines
  • TownEast Sandwich
  • Zip02537

Property

  • Acreage0.73
  • Other Structures Outbuilding

Exterior

  • Exterior Features Garden, Hot Tub, Underground Sprinkler System
  • RoofAsphalt, Pitched

Property Information

  • Lot Size Square Feet 31,799
  • Lot Size Units Acres
  • Square Feet4,464

Basic Information

  • Lot Features Fenced/Enclosed, Level
  • Mls Area Major Sandwich
  • Mls Status Pending
  • Parcel Number 60-38-0

Basic Information

  • List Price$1,899,000
  • MLS Number22500987
  • Modification Date07/24/2026
  • Property SubTypeSingle Family Residence

Building

  • BasementFull
  • Building Area Units Square Feet
  • Construction Materials Clapboard, Shingle Siding
  • Fireplaces Total 1
  • GarageYes
  • Patio And Porch Features Deck, Patio, Porch
  • Rooms9
  • Year Built2006

Utilities

  • Cooling Central Air
  • Cooling YN Yes
  • Heating Natural Gas
  • Heating YN Yes
  • Water Source Public

Other

  • Association Fee $600
  • Association Fee Frequency Annually
  • Association YN Yes
  • Date Listed03/14/2025
  • Spa Features Hot Tubs/Spa
  • View Count48

Tax Information

  • Tax Assessed Value $1,616,700
  • Tax Year 2026
  • Taxes$17,893

Rooms

  • Bathroom4
  • Bathrooms Total Decimal 3.5
  • Bedrooms4
  • Full Bath3
  • Half Baths1
  • Laundry Features Electric Dryer, Electric Dryer Hookup, Washer Hookup
  • Room Bedroom 2 Features Bedroom 2, Ceiling Fan(s), Closet
  • Room Master Bathroom Features Private Full Bath
  • Room Master Bedroom Features Walk-In Closet(s), Office/Sitting Area, Ceiling Fan(s)

Interior

  • Flooring Wood, Tile, Carpet
  • Interior Features
    • Attic Storage
    • Breakfast Bar
    • Breakfast Nook
    • Eat-in Kitchen
    • Interior Balcony
    • Kitchen Island
    • Linen Closet
    • No
    • Recessed Lighting
    • Sauna
    • Sound System
    • Steam Bath
    • Walk-In Closet(s)
  • Room Bedroom 2 Description Flooring: Carpet

Amenities

  • Appliances IncludedDishwasher, Microwave, Gas Range, Refrigerator, Washer, Wine Cooler, Natural Gas, Water Heater
  • Other AmenitiesBasement, Fireplace, Garden, Pool
  • Security Features Security System

broker reciprocity The data relating to real estate for sale on this site comes from the Broker Reciprocity (BR) of the Cape Cod & Islands Multiple Listing Service, Inc. Summary or thumbnail real estate listings held by brokerage firms other than New Seabury Sotheby's International Realty are marked with the BR Logo and detailed information about them includes the name of the listing broker. Neither the listing broker nor New Seabury Sotheby's International Realty shall be responsible for any typographical errors, misinformation, or misprints and shall be held totally harmless.

This site was last updated August 4, 2026 7:24 AM UTC. All properties are subject to prior sale, changes, or withdrawal.

New Seabury Sotheby's International Realty has chosen to display only certain towns and/or types or styles of properties. This site may not show all listings that are available through the Cape Cod & Islands Multiple Listing Service, Inc.

Hi there! How can we help you?

Contact us using the form below or give us a call.

Send Us A Message:

I agree to receive marketing and customer service calls and text messages from New Seabury Sotheby's International Realty. To opt out, you can reply 'stop' at any time or click the unsubscribe link in the emails. Consent is not a condition of purchase. Msg/data rates may apply. Msg frequency varies. Privacy Policy.

Do not fill in this field:

This site is protected by reCAPTCHA and the Google Privacy Policy and Terms of Service apply.

Hi there! How can we help you?

Contact us using the form below or give us a call.

Send Us A Message:

Do not fill in this field:

This site is protected by reCAPTCHA and the Google Privacy Policy and Terms of Service apply.

Hi there! How can we help you?

Contact us using the form below or give us a call.

Send Us A Message:

Do not fill in this field:

This site is protected by reCAPTCHA and the Google Privacy Policy and Terms of Service apply.

Do not fill in this field:

This site is protected by reCAPTCHA and the Google Privacy Policy and Terms of Service apply.

Do not fill in this field:

This site is protected by reCAPTCHA and the Google Privacy Policy and Terms of Service apply.

Do not fill in this field:

This site is protected by reCAPTCHA and the Google Privacy Policy and Terms of Service apply.

$

Do not fill in this field:

This site is protected by reCAPTCHA and the Google Privacy Policy and Terms of Service apply.