

156 WaterwayMashpee, MA 02649MLS Number 21802886

  • Sale Price: $4,250,000
$
$
%
$/month over payments
Federal 30-year interest rate: 6.69% last updated on Aug 6, 2026
* All Figures are estimates. Check with your bank or proposed mortgage company for actual interest rates.
This product uses the FRED® API but is not endorsed or certified by the Federal Reserve Bank of St. Louis.
  • 4Bedrooms
  • 0.44Acreage
  • 7Bathrooms
  • 2018Year Built
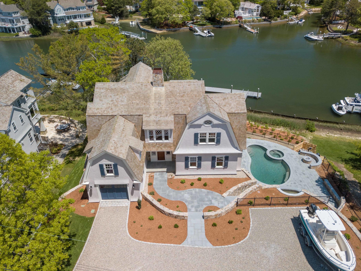
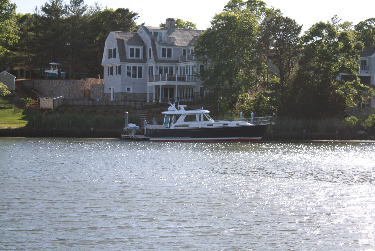
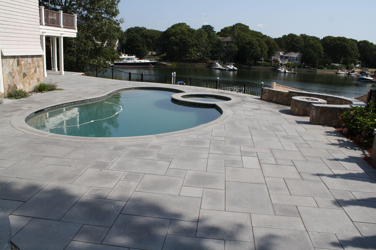
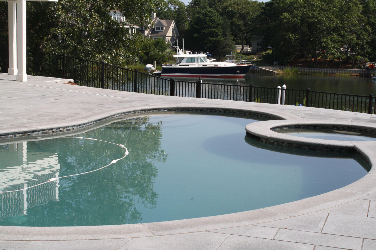
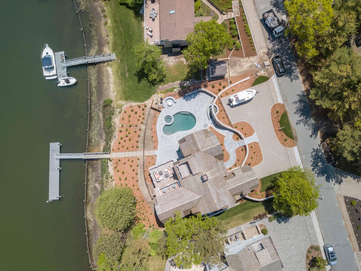
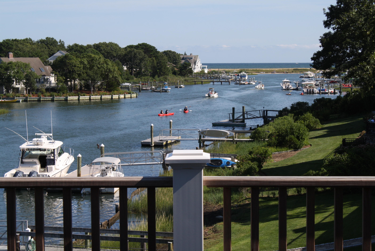
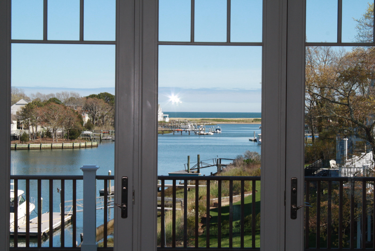
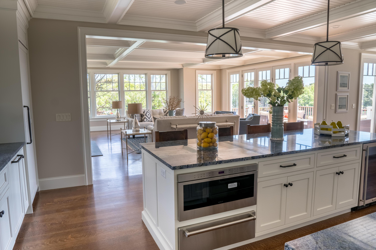
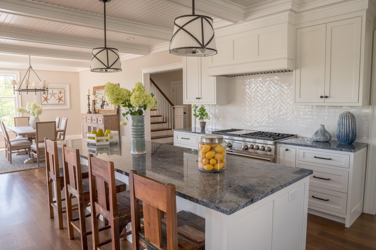
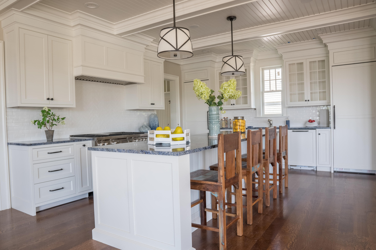
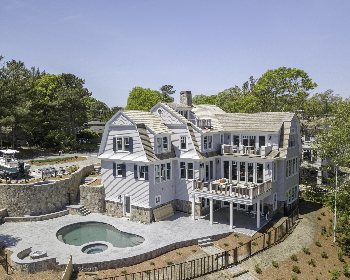
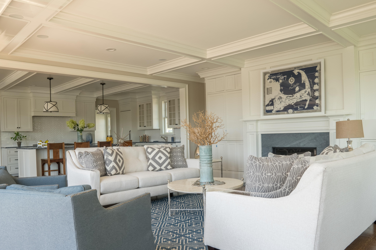
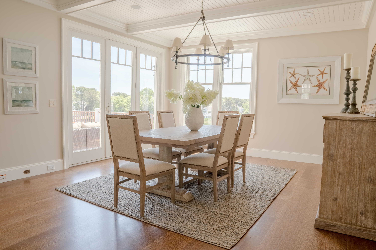
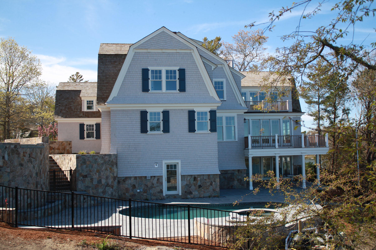
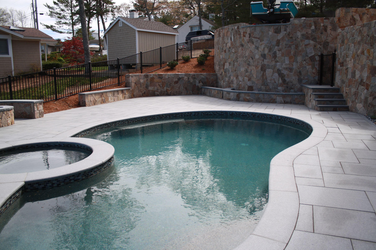
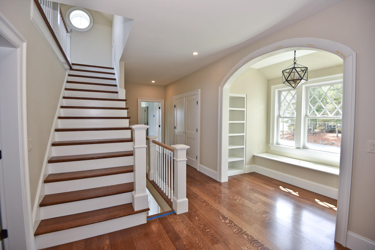
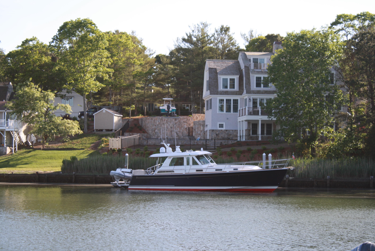
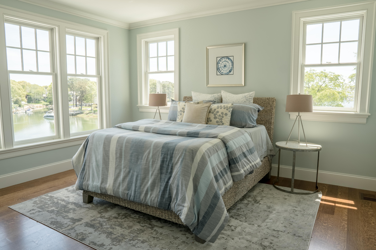
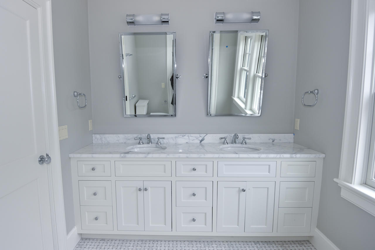
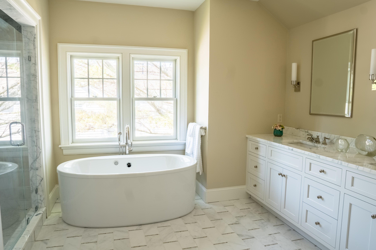
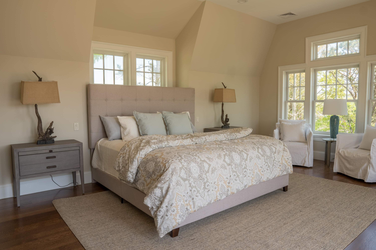
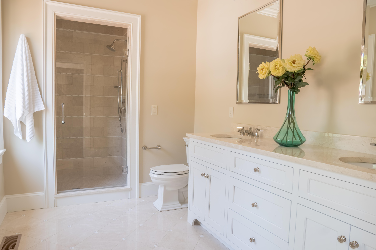
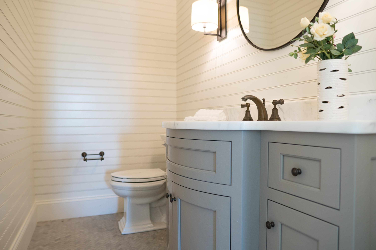
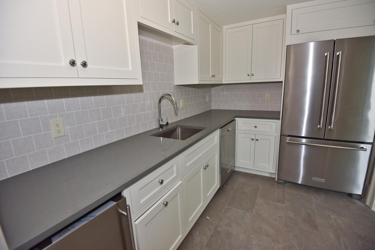
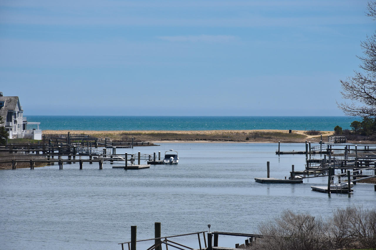
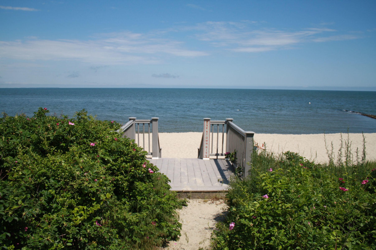
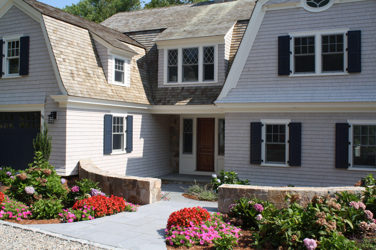
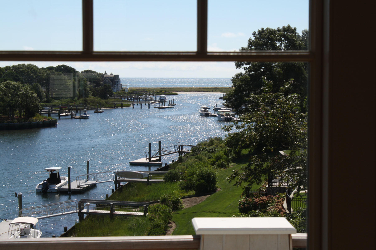
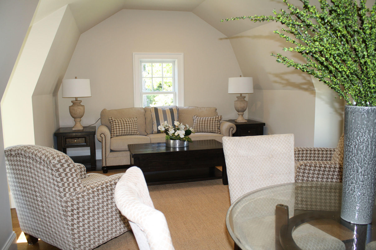
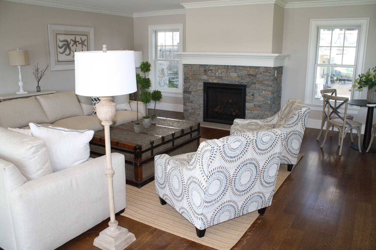
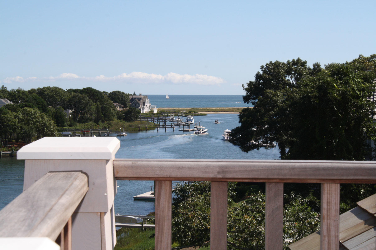
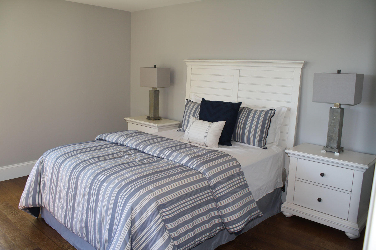
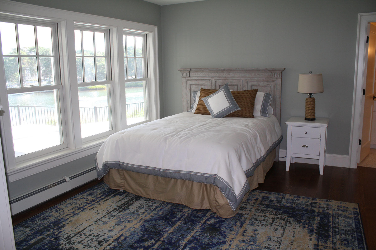
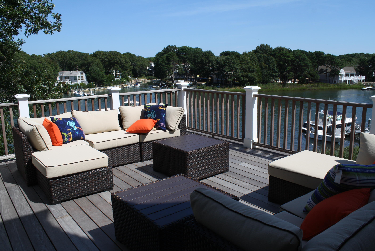
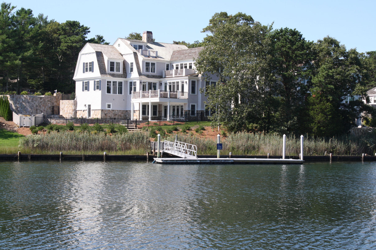
WATERFRONT NEW CONSTRUCTION.......fabulous new waterfront home with a deep water dock with a 48 foot float, that's close to a sandy beach and the warm waters of Nantucket Sound. Martha's Vineyard and Nantucket are close. Enjoy the breathtaking ocean views from almost every room, while a parade of fishing boats, yachts, paddle boarders and kayakers pass by your expanded pool area, with Jacuzzi hot tub, fire pit, outdoor kitchen and waterfall feature with outdoor speakers and LED lighting for evening entertainment. Spectacular views down the New Seabury waterway out over the Popponesset Spit to Nantucket Sound. Over 6000 square feet of living space with 4/5 bedrooms, 6 1/2 bathrooms, all with imported marble or tile floors, countertops and shower enclosures, with seamless glass shower doors. Ultra high-end interior finish with designer fixture and lighting, and elaborate interior finish including 5 1/4 oak plank flooring throughout the house, with custom baseboard and crown moldings, built-ins and bead board walls and coffered bead board ceilings. State of the art gourmet kitchen, with custom cabinets, 2 Sub Zero refrigerators/freezers, 8 burner Wolf gas range, warming drawer, under counter microwave, wine cooler and dishwasher, with a 2nd dishwasher and ice maker in the butlers pantry, all with an imported Bahia Blue Brazilian granite counter tops. Pre wired with smart house technology with alarm system, Sono's sound system with speakers in all of the living areas, surveillance and smart thermostats as well as a back up generator capable of operating the whole house. There are 3 levels of living space with a 2nd full kitchen in the lower level to service the pool area as well as a 4th floor wet bar and observation deck. The outside is professionally landscaped with extensive New England fieldstone walls, an oversized Chatham Blue granite walk-ways and pool apron, a waterfall feature, gas fire pit an outdoor kitchen and native and ornamental plantings with underground irrigation. This brand new home offers the latest in building technology with superior building materials including Anderson A Series windows and doors, a red cedar roof, pre-dipped cedar siding, life time Azek exterior trim and imported high density Ipe decking, 5 zone Hydro Air heating system with central AC. The home is currently being offered at $4,495,000.00 with a $35,000 allowance toward the media room in the lower level, and $10,000.00 toward the outdoor kitchen. The home has been staged and the furnishings are negotiable.

Request More Information

Do not fill in this field:

I agree to receive marketing and customer service calls and text messages from New Seabury Sotheby's International Realty. To opt out, you can reply 'stop' at any time or click the unsubscribe link in the emails. Consent is not a condition of purchase. Msg/data rates may apply. Msg frequency varies. Privacy Policy.

This site is protected by reCAPTCHA and the Google Privacy Policy and Terms of Service apply.

Driving Directions

Listed by Jason Stone of New Seabury Sotheby's International Realty

Listing Sold by Murphy Real Estate

More Info

Location Information

  • Directions Mashpee rotary, left on Rock Landing, bear left on Wading Place, to left on Bright Coves Way, to right on Waterway. House a few hundred yards on the right hand side.

Rooms

  • Bathroom7
  • Bathrooms Total Decimal 6.5
  • Bedrooms4
  • Full Bath6
  • Half Baths1
  • Laundry Features Gas Dryer, Gas Dryer Hookup, Laundry Room, Countertops
  • Room Basement Area 350
  • Room Bedroom 2 Features Private Full Bath, View, Walk-In Closet(s), Recessed Lighting
  • Room Master Bathroom Features Private Full Bath
  • Room Master Bedroom Features Balcony, Walk-In Closet(s), View, Recessed Lighting, Closet

Exterior

  • Exterior Features Hot Tub, Underground Sprinkler System
  • RoofWood, Shingle

Utilities

  • Cooling Central Air
  • Cooling YN Yes
  • Heating Natural Gas
  • Heating YN Yes
  • Water Source Public

Other

  • Date Listed04/30/2018
  • Home Warranty YN Yes
  • Spa Features Hot Tubs/Spa
  • Special Listing Conditions Broker-Agent/Owner
  • View Count4846

Basic Information

  • Lot Features Gentle Sloping, Views
  • Mls Area Major Mashpee
  • Mls Status Closed
  • Parcel Number 105-238-0

Basic Information

  • List Price$4,495,000
  • MLS Number21802886
  • Modification Date01/20/2026
  • Property SubTypeSingle Family Residence
  • Sale Date12/07/2018
  • Sale Price$4,250,000

Building

  • BasementFinished
  • Building Area Units Square Feet
  • Construction Materials Shingle Siding, Stone
  • Fireplaces Total 2
  • GarageYes
  • Patio And Porch Features Deck, Patio
  • Rooms15
  • Year Built2018

Property Information

  • Lot Size Square Feet 19,166
  • Lot Size Units Acres
  • New Construction YN Yes
  • Property Condition Under Construction
  • Square Feet6,039

Tax Information

  • Tax Assessed Value $1,068,000
  • Tax Year 2018
  • Taxes$9,526

Parking

  • Attached Garage YN Yes
  • Parking Features Garage Door Opener, Driveway, Gravel
  • Parking Spaces7

Location

  • Address156 Waterway
  • Building Number156
  • CountyBarnstable
  • StateMA
  • StreetWaterway
  • SubdivisionBright Coves
  • TownMashpee
  • Zip02649

Property

  • Acreage0.44

Interior

  • Flooring Hardwood, Tile
  • Interior Features
    • Breakfast Bar
    • Central Vacuum
    • HU Cable TV
    • Linen Closet
    • Pantry
    • Recessed Lighting
    • Sound System
    • Walk-In Closet(s)
    • Wet Bar

Amenities

  • Appliances IncludedDishwasher, Freezer, Microwave, Gas Range, Refrigerator, Range Hood, Wine Cooler, Natural Gas, Water Heater
  • Association Amenities Cable TV, Beach Access, Boat Dock, Golf Course, Marina, Pool, Tennis Court(s)
  • Other Amenities
    • Basement
    • Beachfront
    • Dock
    • Fireplace
    • Pool
    • Water View
    • Waterfront

broker reciprocity The data relating to real estate for sale on this site comes from the Broker Reciprocity (BR) of the Cape Cod & Islands Multiple Listing Service, Inc. Summary or thumbnail real estate listings held by brokerage firms other than New Seabury Sotheby's International Realty are marked with the BR Logo and detailed information about them includes the name of the listing broker. Neither the listing broker nor New Seabury Sotheby's International Realty shall be responsible for any typographical errors, misinformation, or misprints and shall be held totally harmless.

This site was last updated August 12, 2026 10:22 PM UTC. All properties are subject to prior sale, changes, or withdrawal.

New Seabury Sotheby's International Realty has chosen to display only certain towns and/or types or styles of properties. This site may not show all listings that are available through the Cape Cod & Islands Multiple Listing Service, Inc.

Hi there! How can we help you?

Contact us using the form below or give us a call.

Send Us A Message:

I agree to receive marketing and customer service calls and text messages from New Seabury Sotheby's International Realty. To opt out, you can reply 'stop' at any time or click the unsubscribe link in the emails. Consent is not a condition of purchase. Msg/data rates may apply. Msg frequency varies. Privacy Policy.

Do not fill in this field:

This site is protected by reCAPTCHA and the Google Privacy Policy and Terms of Service apply.

Hi there! How can we help you?

Contact us using the form below or give us a call.

Send Us A Message:

Do not fill in this field:

This site is protected by reCAPTCHA and the Google Privacy Policy and Terms of Service apply.

Hi there! How can we help you?

Contact us using the form below or give us a call.

Send Us A Message:

Do not fill in this field:

This site is protected by reCAPTCHA and the Google Privacy Policy and Terms of Service apply.

Do not fill in this field:

This site is protected by reCAPTCHA and the Google Privacy Policy and Terms of Service apply.

Do not fill in this field:

This site is protected by reCAPTCHA and the Google Privacy Policy and Terms of Service apply.

Do not fill in this field:

This site is protected by reCAPTCHA and the Google Privacy Policy and Terms of Service apply.

$

Do not fill in this field:

This site is protected by reCAPTCHA and the Google Privacy Policy and Terms of Service apply.